
Builders Gold Coast & Tweed Coast
Builders Gold Coast & Tweed Coast
Building Homes Around the Way You Live
At Symcorp Design & Build, we help homeowners bring their vision to life through thoughtfully designed and expertly constructed new homes. From luxury waterfront residences and duplex developments to knock-down rebuilds and challenging building sites, our team brings together practical construction knowledge, architectural design, and quality craftsmanship to deliver homes that reflect the people who live in them.
We believe building a new home is about more than choosing a floor plan or selecting finishes. It's about making the most of your property, understanding what's possible within your budget and creating spaces that work for your lifestyle. Whether you're building on vacant land or replacing an existing house, we guide you through the decisions that shape your home, from early planning and design through to construction and handover.
Our philosophy is simple: Love Where You Live. For us, that means creating homes that feel right for their owners, make the most of their surroundings and are designed to be enjoyed for years to come.
Have a block of land, an existing property or an idea for your next home? Speak with our team about your plans, budget and what's possible before you start building.
Speak to Our Knowleageable Builders Today. Let's Make Your Dream Home a Reality.
Explore Our Home Building Services
Every property and building project comes with different opportunities and challenges. Some clients are looking to create a completely personalised home, while others want to maximise a waterfront block, build a duplex or replace an older house in a location they already love.
Our residential building services cover a range of new home projects, with specialist expertise in complex designs, challenging sites and quality construction.
Custom Homes Designed Around You
Building a home from the ground up gives you the freedom to create spaces that genuinely suit your lifestyle. Rather than working around the limitations of a standard house design, you can consider how every room, feature and living area contributes to the way you want to live.
Our custom home builders work with homeowners to bring these ideas together, balancing architectural design, everyday functionality and construction requirements.
That personalisation can extend well beyond the floor plan. Custom cabinetry, feature walls, integrated storage, purpose-built entertaining areas and even a custom-built sauna can all be considered during the design process. Planning these features early helps ensure they feel like a natural part of the finished home.
Luxury Homes With Exceptional Detail
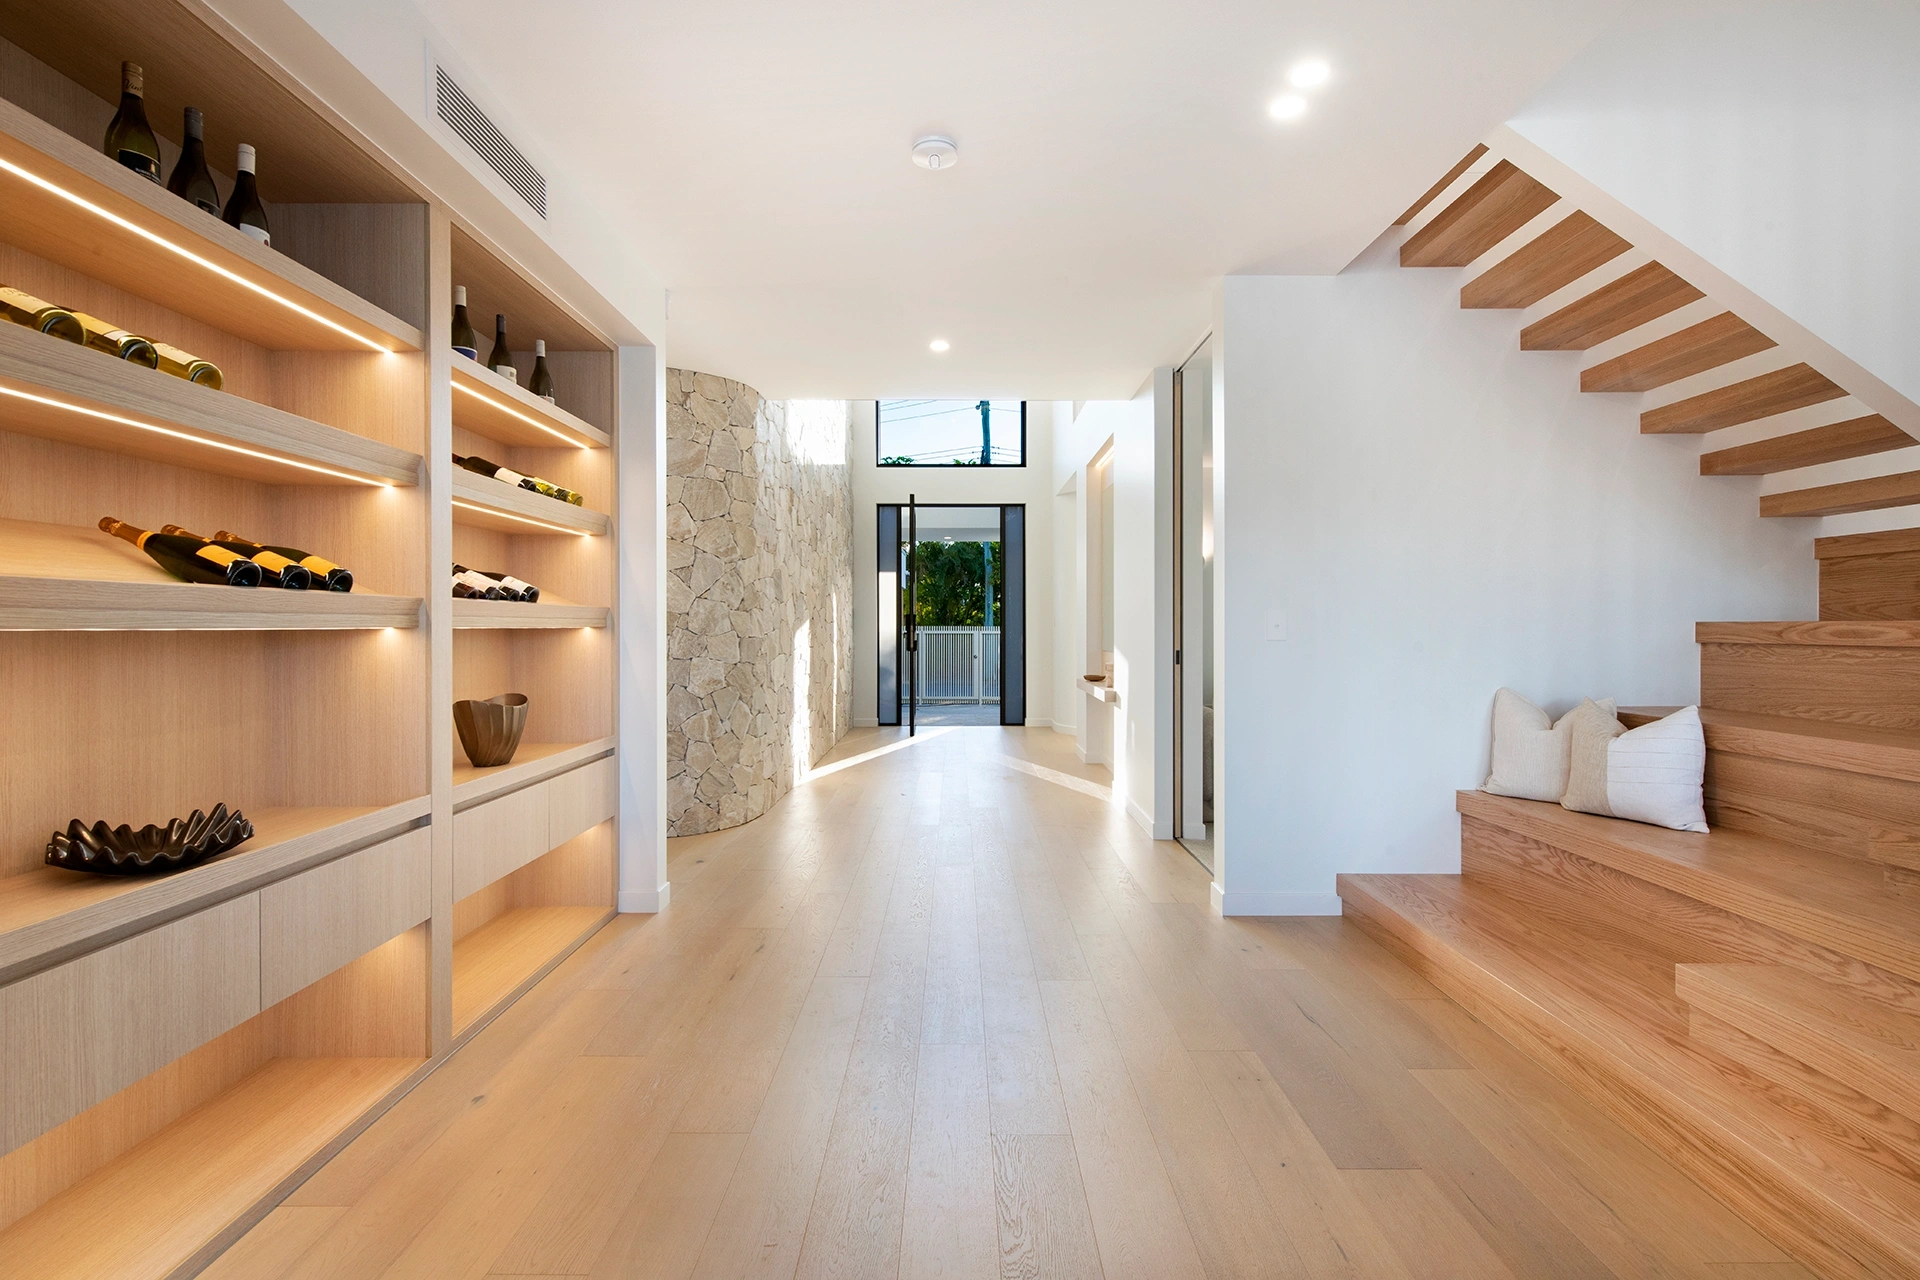
A truly exceptional home is one where every detail has been considered, from the overall architectural design to the way natural light moves through a room, the materials you touch every day and the connection between indoor and outdoor spaces.
At Symcorp Design & Build, we bring together design, construction and project management expertise to deliver homes that are as functional as they are beautiful. Our approach considers the entire property, including architectural features, interior finishes, outdoor entertaining areas, landscaping and the integration of modern technology.
Whether you're envisioning a statement entrance, expansive open-plan living, custom cabinetry, a resort-style pool or a private wellness space with a built-in sauna, we understand the importance of planning these elements as part of the overall home.
We also recognise that luxury looks different to every homeowner. For some, it's sophisticated architectural detailing and premium natural materials. For others, it's an effortless connection to the outdoors, energy-efficient design or a home that makes everyday family living feel more comfortable.
Our focus is on bringing those priorities together through thoughtful planning, careful material selection and quality craftsmanship, creating a home that feels personal rather than simply impressive.
Discover more about our approach to luxury home design and construction, including the planning, project management and finishing details involved in bringing a prestige residence to life..
Love Your Location? Build a New Home on It
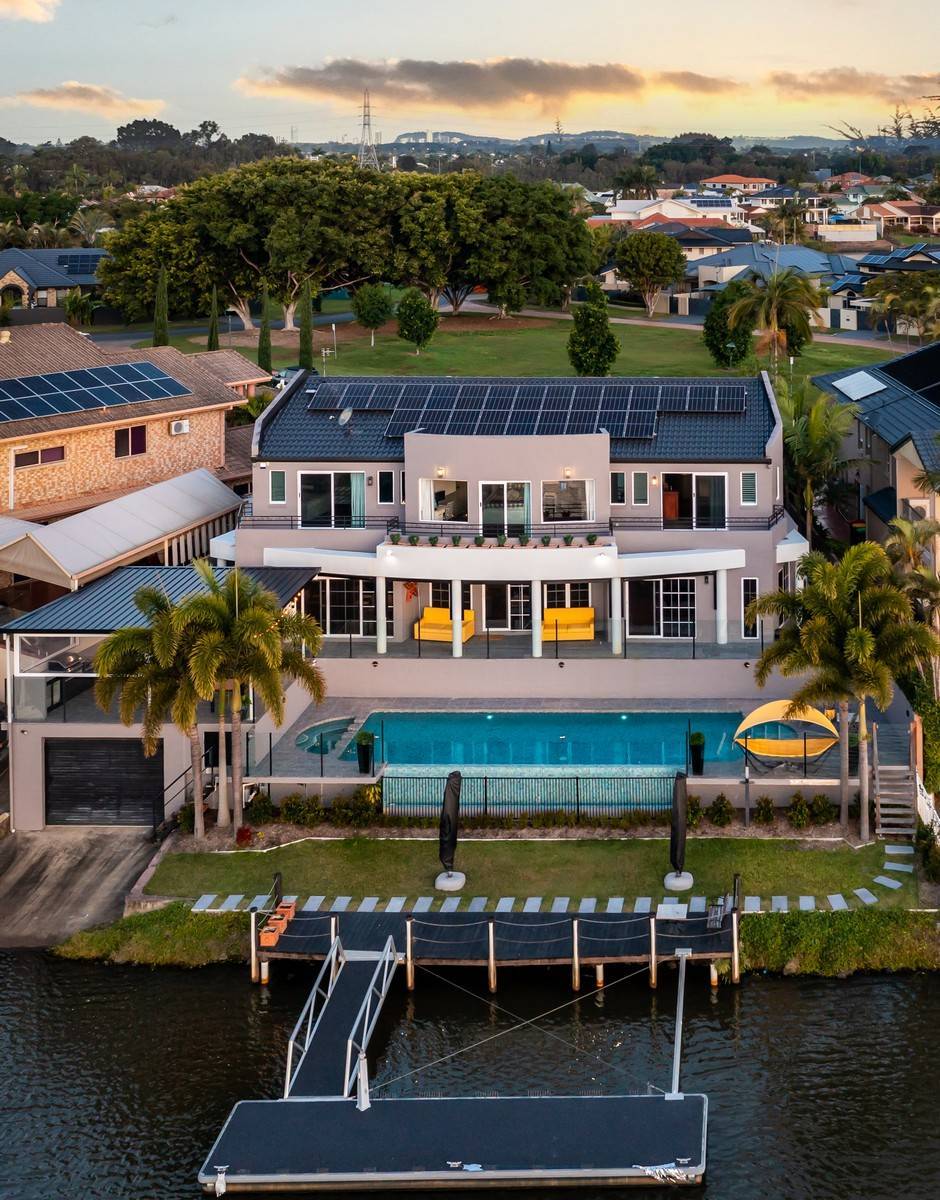
Sometimes you already live in the perfect location, but the house itself no longer meets your needs. A knock-down rebuild offers the opportunity to stay in a neighbourhood you love while creating an entirely new home.
Our knock-down rebuild specialists help homeowners understand what's involved in replacing an existing property, from assessing the block and planning demolition through to design, approvals and construction.
On the Gold Coast, existing properties can come with additional considerations, including flood overlays, building setbacks, established services and neighbouring structures. These factors can influence what can be built and how the project needs to be planned.
By investigating these requirements early, we can help clients make informed decisions about the design, feasibility and potential construction costs of their new home.
Duplex Homes That Make the Most of Your Property
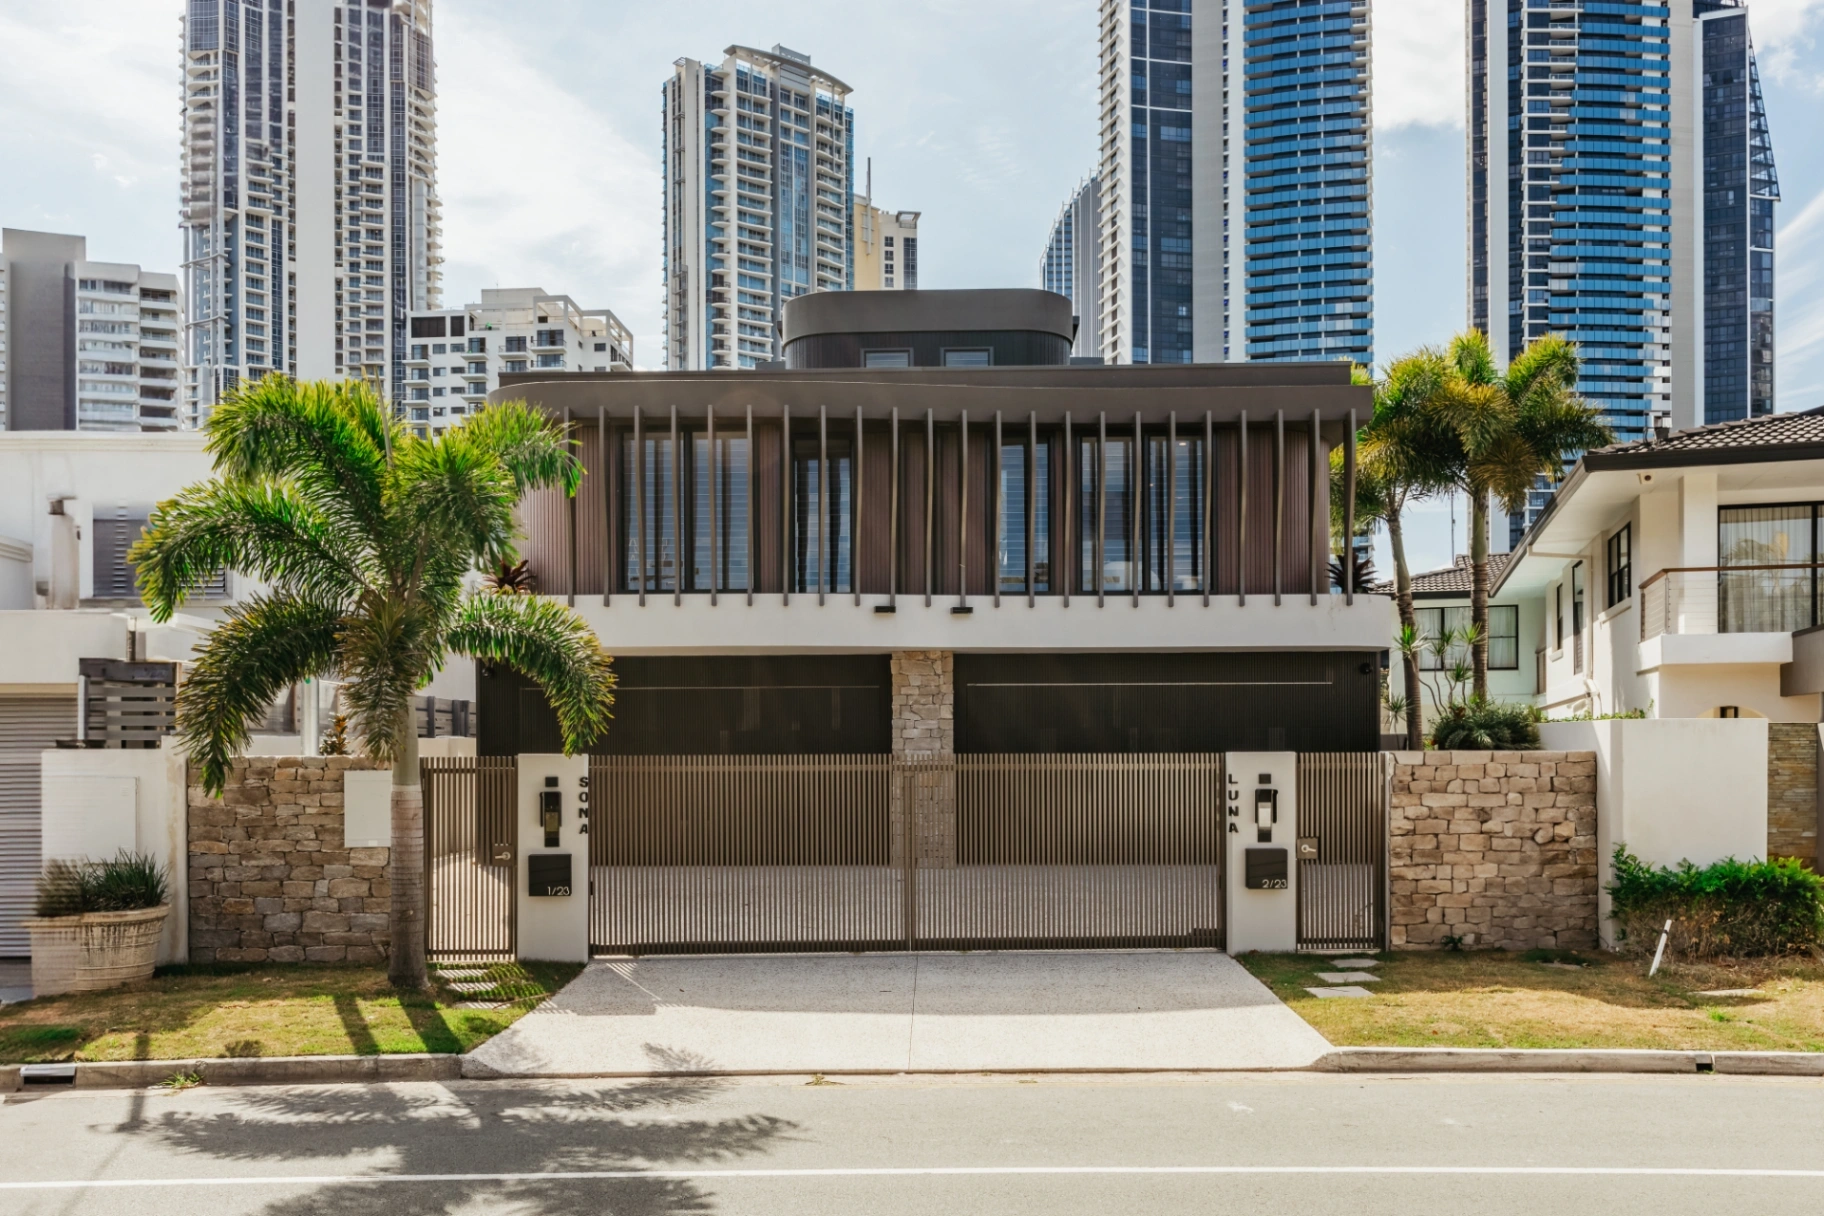
Duplex construction can create opportunities to maximise the potential of residential land, whether you're developing two residences for investment, future sale or personal use.
Our duplex builders work with clients to consider the practical and architectural requirements of building two homes on one site.
Depending on the property and relevant planning requirements, a duplex development may involve separate entrances, private outdoor spaces, multiple levels and layouts designed to maximise natural light and usable floor area.
Careful planning is particularly important where two residences need to balance privacy, functionality, structural requirements and construction efficiency. Our focus is on creating well-considered homes that make effective use of the available land.
Making the Most of Waterfront Living
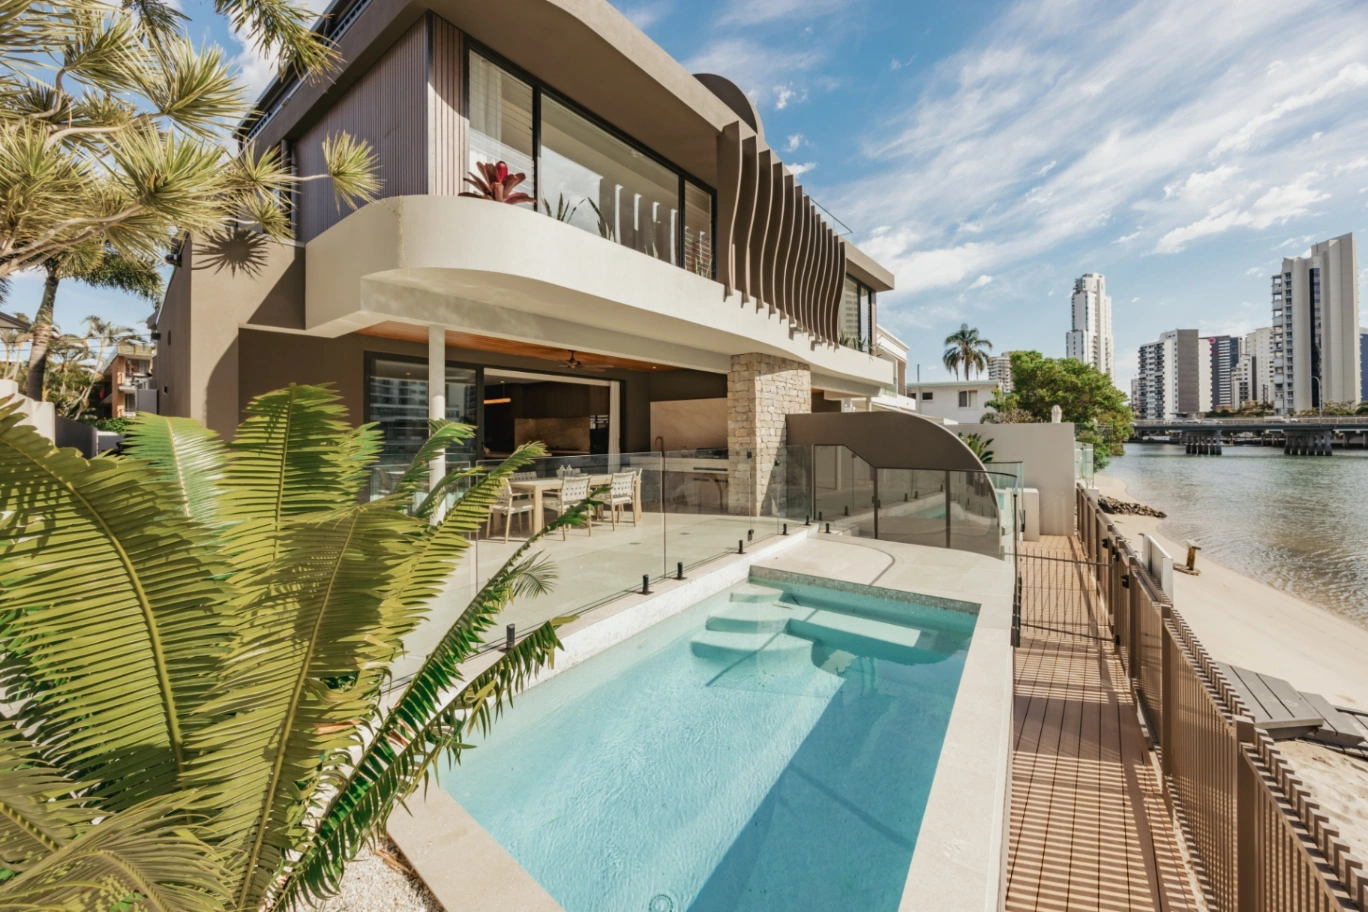
Building beside the water creates opportunities for beautiful views, open living spaces and a strong connection between the home and its surroundings. However, waterfront construction also brings site-specific considerations that need to be addressed early.
Our canal home builders understand the importance of designing around the waterfront lifestyle while considering the practical requirements of construction.
Depending on the site, factors such as flood levels, ground conditions, drainage, access and structural engineering can influence the building design and construction approach.
The orientation of the home is equally important. Positioning living spaces, windows and outdoor entertaining areas to make the most of water views, natural light and prevailing breezes can have a significant impact on how the home feels and functions.
Building on Sloping and Challenging Blocks
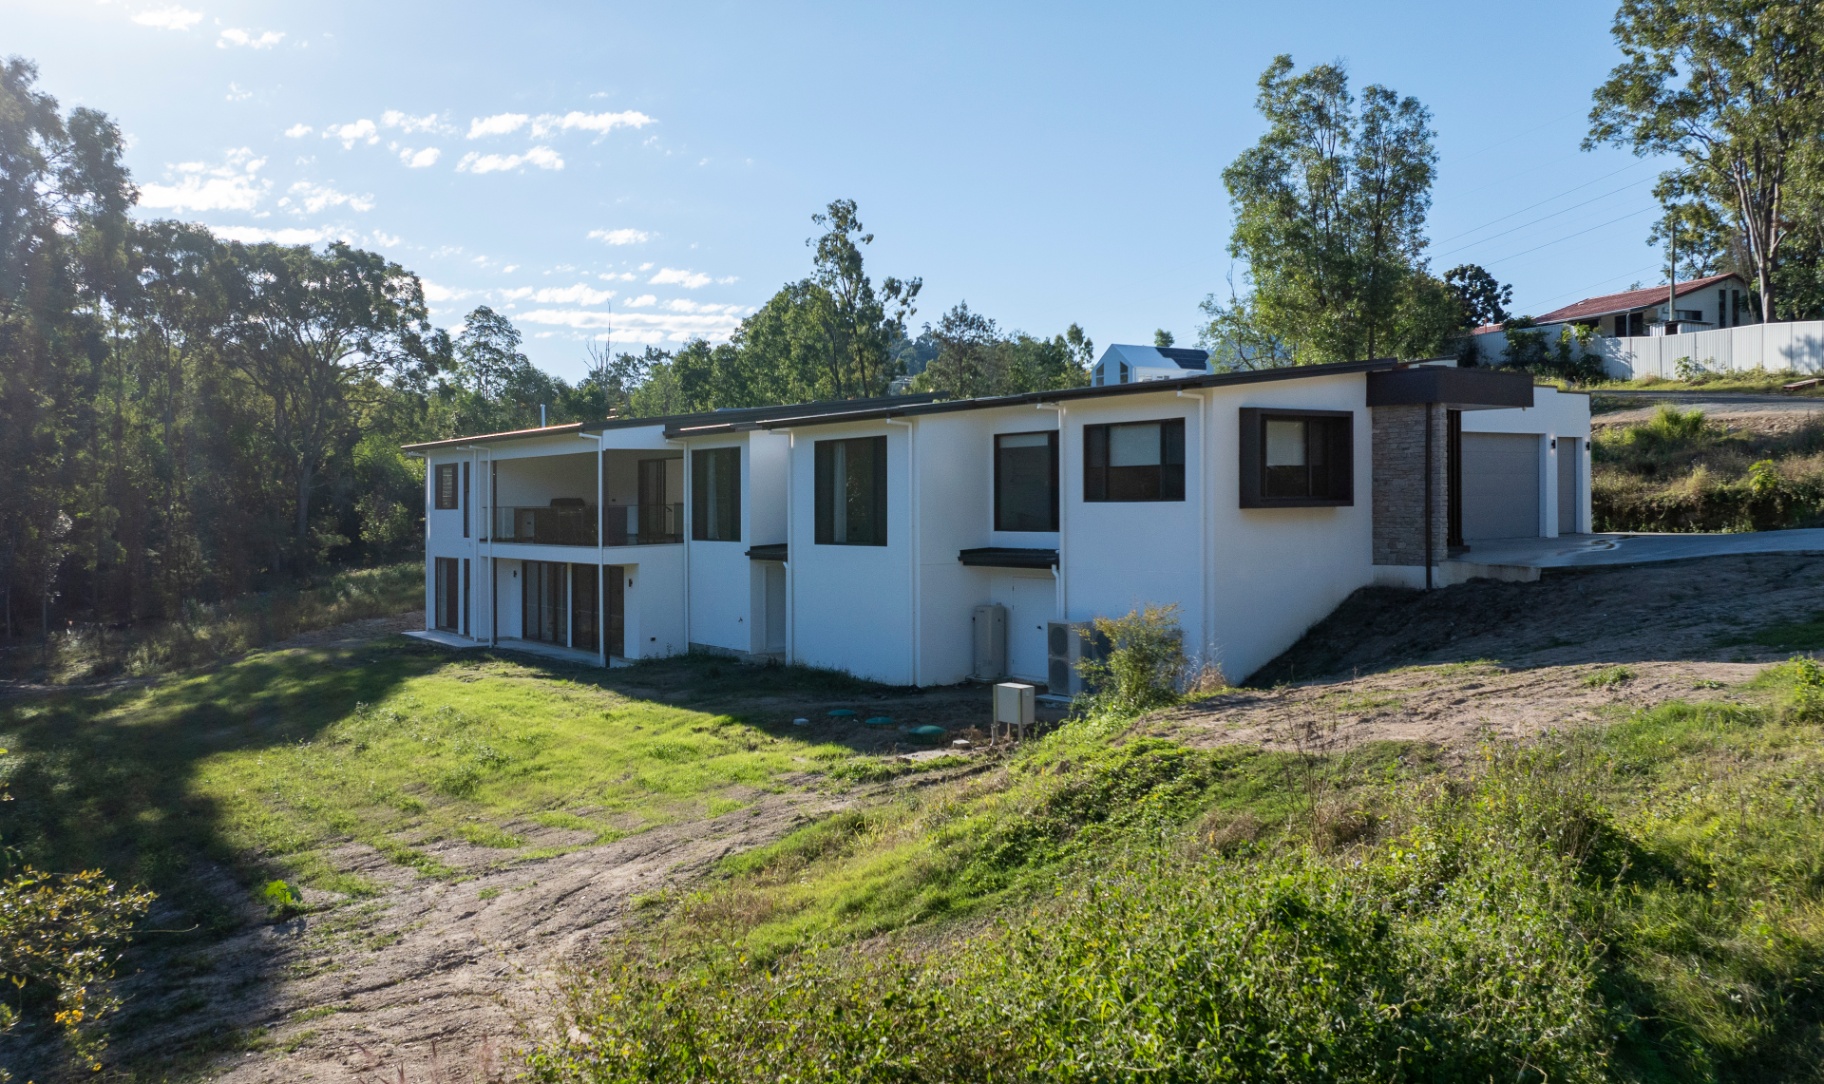
Not every block is flat, straightforward or easy to build on. Sloping land, narrow allotments and unusual site conditions can introduce additional design and construction requirements, but they can also inspire creative architectural solutions.
Our sloping block builders consider how the natural contours of a property can influence the layout, foundations, access and overall construction approach.
Depending on the slope and ground conditions, a project may require retaining walls, excavation, specialised footings, drainage solutions or a split-level design.
Rather than assuming the land needs to be extensively altered, we explore how the building can respond to the site. This can create opportunities for elevated outlooks, distinctive layouts and better connections between different levels of the home.
Why Speak to Your Builder Before Your Designer?
One of the most useful steps you can take when planning a new home is to speak with an experienced builder before committing to a final design.
It's easy to focus on floor plans, architectural features and finishes without fully understanding what those decisions will cost to construct. A design might look impressive on paper but require significant changes once engineering, site preparation, materials and construction costs are considered.
At Symcorp, we encourage early conversations about the property, the intended design and the available budget. Bringing practical building knowledge into the process from the beginning can help avoid unnecessary redesigns and create a clearer pathway towards construction.
Designing a Home That Works With Your Budget
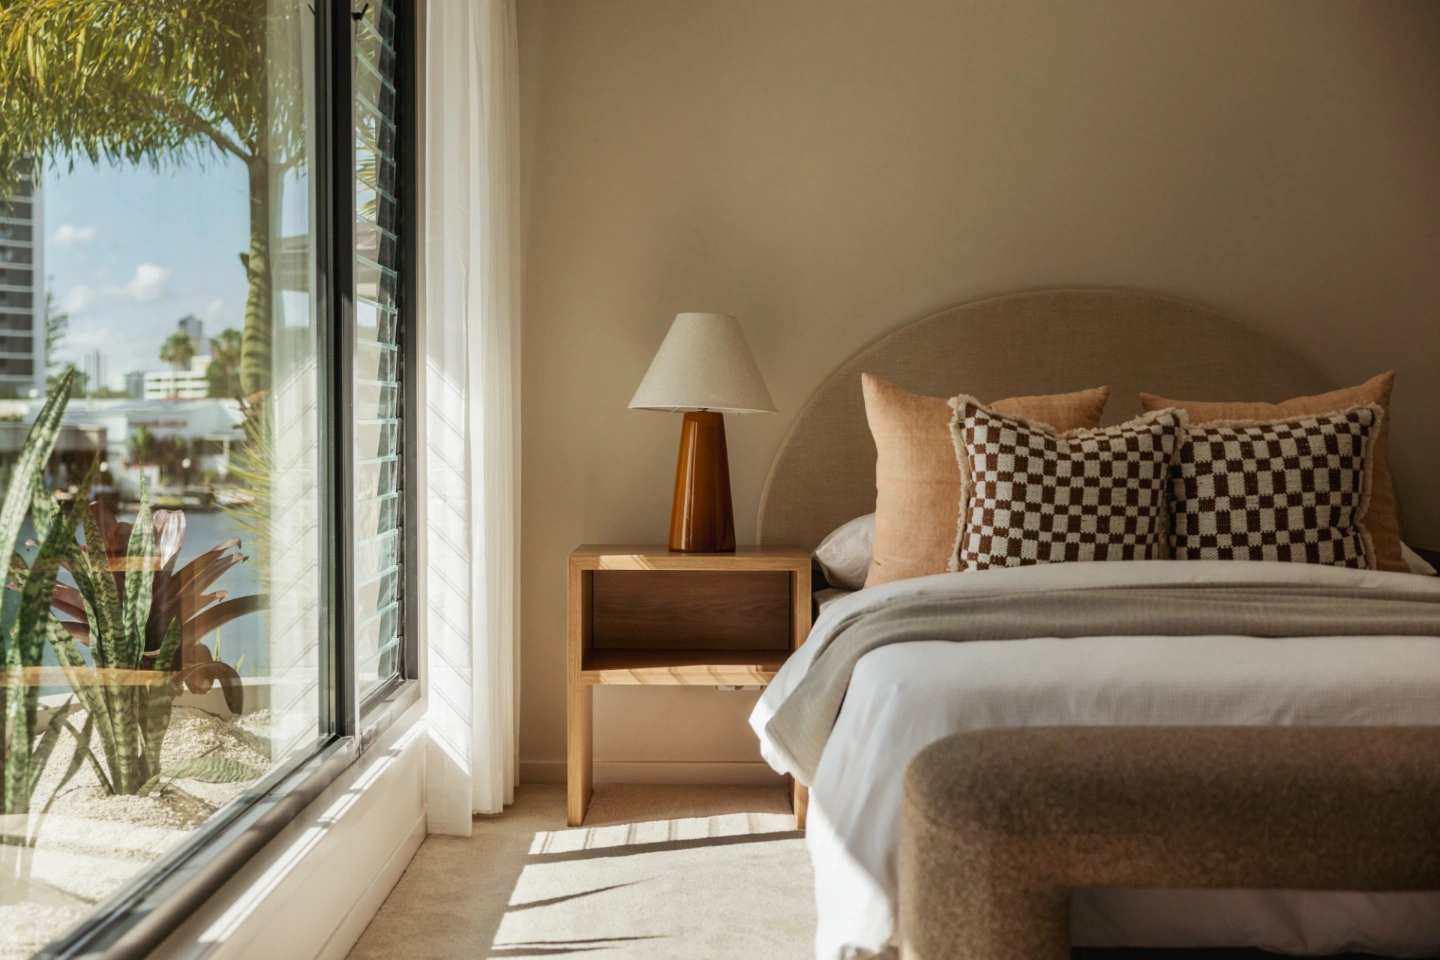
Builders work with construction methods, materials, trades and project costs every day. This experience can help identify opportunities to achieve a similar design outcome using a more practical or cost-effective approach.
For example, the size and shape of a building, structural spans, roof complexity, material selections and the positioning of wet areas can all influence construction costs.
Discussing these decisions early allows homeowners to understand where their budget is best spent and where alternative solutions may be worth considering.
The aim isn't to compromise the design. It's to make sure the design and budget develop together, rather than discovering late in the process that the proposed home is significantly more expensive than expected.
Understanding Your Block Before You Build
Every property has conditions that can affect what is possible to construct.
A waterfront allotment may have flood-related requirements, while a sloping block could require additional engineering or earthworks. Established properties may have existing services, demolition considerations or restrictions affecting the available building area.
An early discussion with a builder can help identify which matters need further investigation before design work progresses.
This may involve reviewing available property information and coordinating advice from building designers, architects, surveyors, engineers or certifiers.
Keeping Design and Construction Connected
When construction requirements are considered alongside the design, it's easier to make informed decisions about the project's scope, budget and feasibility.
This approach can also help streamline communication between the people involved, particularly when a project requires specialised engineering, approvals or complex architectural details.
At Symcorp, we work with clients and relevant design professionals to bring these considerations together, helping turn an initial concept into a home that is practical to construct.
Learn more about the stages involved in planning and delivering a new home through our home building process.
Explore Our Recent Home Building Projects
Every completed home tells a different story. The property's location, the owner's lifestyle and the architectural vision all influence how a new home is designed and constructed.
Our completed projects demonstrate how these considerations come together, from the way a home responds to its waterfront setting to the smaller details that make everyday living more enjoyable.
NAMARA: A Waterfront Family Home in Broadbeach Waters
Designed by Jayson Pate and built by Symcorp, NAMARA is a two-level waterfront residence on Sophie Avenue, Broadbeach Waters. The home was created for a family seeking something different from the traditional white coastal aesthetic, with a warmer, more individual architectural character.
Natural stone, oak finishes, curved detailing and expansive glazing create a connection between the interior and its north-east waterfront outlook. The layout includes five bedrooms with private ensuites, multiple living areas and a dedicated study, giving the family space to come together as well as room for privacy.
Outdoor living was equally important to the design. A covered entertaining terrace connects to the pool, firepit, waterfront lawn and pontoon, while a dedicated wellness area includes a sauna, ice bath and outdoor shower.
The result is a home that combines distinctive architectural features with practical spaces designed around family life.
Explore the NAMARA waterfront home project.
Namatjira Drive: Contemporary Architecture on Main River
Our Namatjira Drive project in Broadbeach Waters demonstrates how architectural design, carefully selected materials and detailed construction can transform a waterfront property.
Completed in collaboration with BDA Architects and Marker Studio, the residence occupies a north-facing block overlooking Main River. Expansive glazing frames the waterfront, while a central Zen garden introduces greenery and natural light into the heart of the home.
The interiors feature Italian Calacatta Viola marble, walnut cabinetry, engineered timber herringbone flooring and microcement feature walls. A double-height living area connects to an outdoor entertaining terrace, pool and landscaped gardens, making the riverfront setting an important part of the home's everyday living spaces.
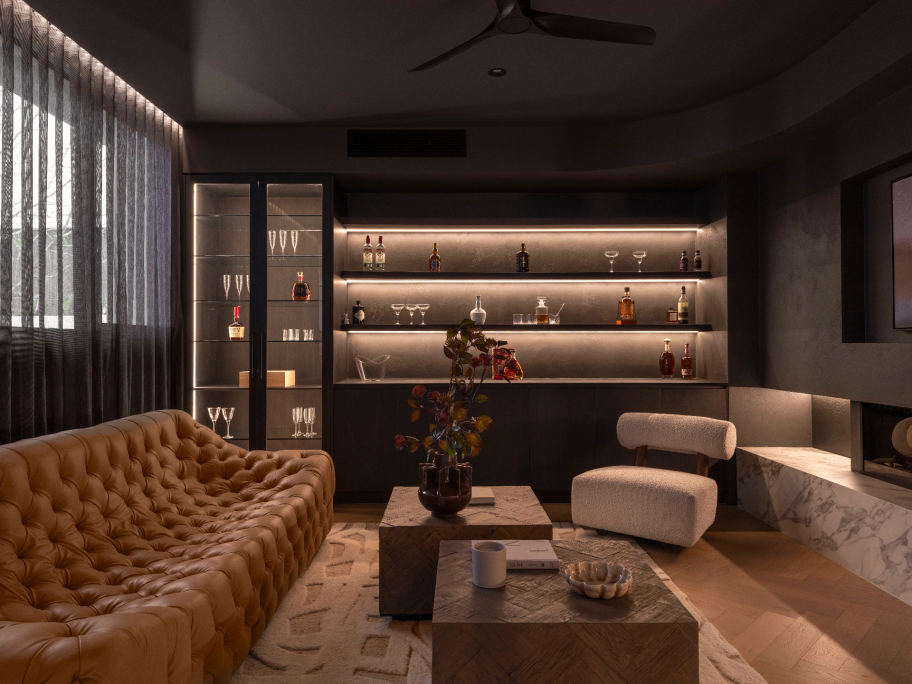
The project also includes five bedrooms with private ensuites, a cocktail lounge and a climate-controlled wine cellar. Together, these features demonstrate the level of planning, coordination and attention to detail involved in delivering a substantial architectural residence.
View the Namatjira Drive new home build.
Clear Island Road: Three Levels of Luxury Waterfront Living
Built by Symcorp Design & Build, this three-level waterfront residence showcases contemporary architecture, quality craftsmanship and thoughtful design tailored to modern family living.
Positioned on an east-facing 688m² block with 20.2 metres of water frontage, the home features soaring ceilings, expansive glazing and spectacular views towards the Broadbeach and Surfers Paradise skylines. Pillarless stacking doors connect the open-plan living spaces to an alfresco entertaining area, complete with an outdoor kitchen, saltwater pool and waterfront firepit.
Inside, natural stone feature walls, a double-sided fireplace, custom cabinetry and premium finishes create a sophisticated yet welcoming atmosphere. A dedicated cinema, multiple living areas and a rooftop bar with panoramic views add another dimension to the home's entertaining spaces.
The completed project demonstrates Symcorp's expertise in delivering complex, multi-level waterfront homes that balance architectural detail, family functionality and luxury living.
Explore the Clear Island Road waterfront home.
From First Plans to Construction: A Real Client Building Journey
Building a new home involves many decisions long before construction begins. Choosing the right builder, refining the design, understanding the block and establishing how everything will fit together are all important parts of the process.
Our Building Journey video series follows Symcorp clients Andrew and Colette as they plan their Modern Hamptons home on a challenging waterfront property on the Gold Coast.
After meeting with several builders, the couple chose Symcorp and began working with the team to develop a design suited to their vision and the property. Their block was relatively narrow and sloped towards the water, creating practical challenges around the home's positioning, pool and retaining walls.
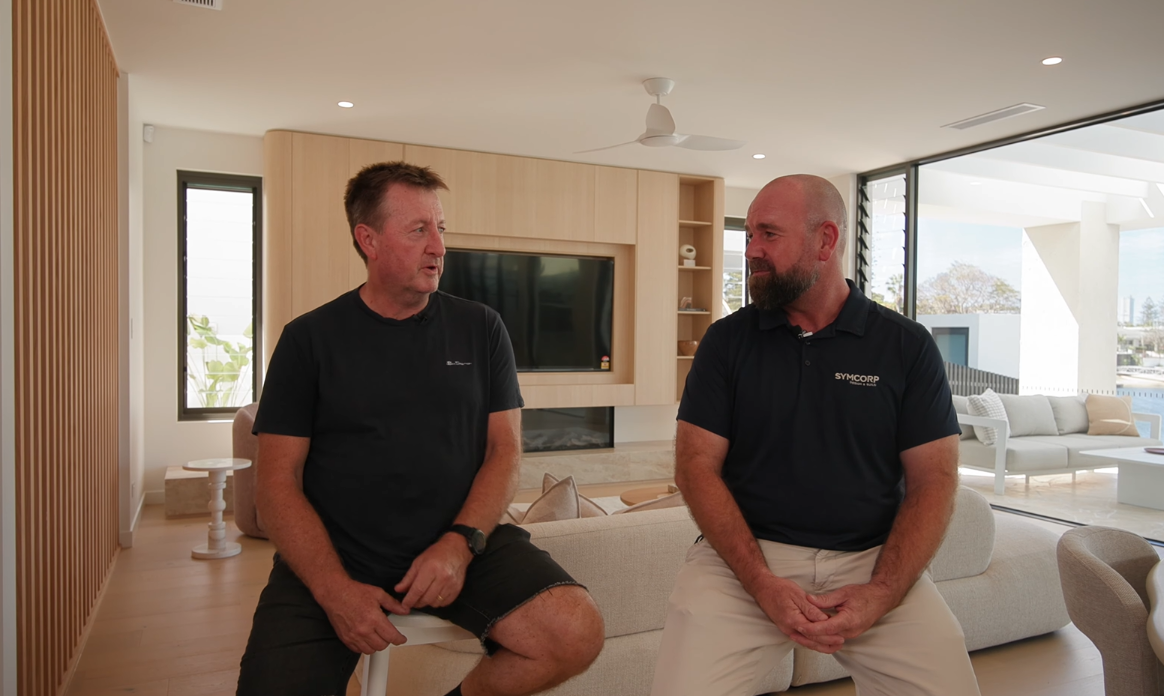
In the first episode, Andrew and Colette discuss their experience working with Chris, Heath and draftsperson Brock. They explain how direct communication, design revisions and practical solutions helped them navigate the early stages of the project.
The episode also follows an on-site walkthrough where Heath explains how the proposed house, pool and retaining walls will sit on the land. Seeing the design mapped out on the actual block helped the couple understand how the plans would translate into their future home.
It's a useful example of why early collaboration between homeowners, designers and builders matters, particularly when the site presents additional construction challenges.
Watch The Building Journey — Episode 1.
Building Homes That Respond to the Gold Coast
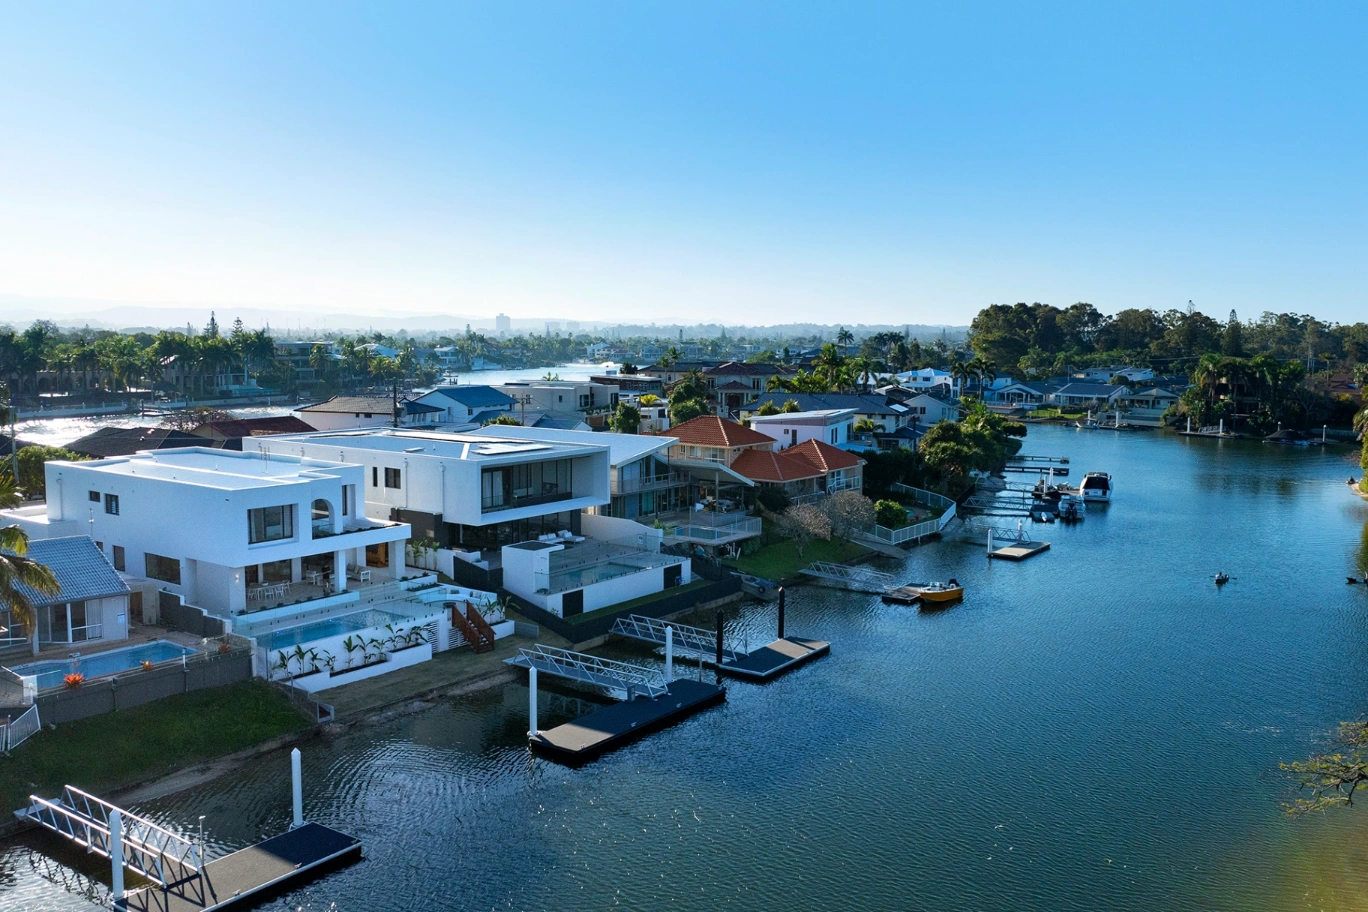
The Gold Coast offers an incredible variety of residential building locations, from established waterfront neighbourhoods and coastal suburbs to hinterland properties and sloping residential blocks.
However, building requirements can vary significantly between properties, even within the same suburb.
A canal-front home in Broadbeach Waters may need to account for flood-related planning requirements, waterfront structures and site access. A knock-down rebuild in an established neighbourhood may involve demolition, existing services and restrictions on the building footprint. On a sloping property, earthworks, retaining walls and foundation design can become important considerations.
These are the kinds of details that need to be understood before a design is finalised.
At Symcorp, we consider the practical requirements of the land alongside the client's goals, helping identify where specialist advice, further site investigations or alternative construction approaches may be necessary.
This is particularly important when building a home that makes the most of its surroundings. The positioning of windows, outdoor living areas, bedrooms and shared spaces can influence privacy, natural light, ventilation and the overall experience of living in the home.
For clients planning a new home in the region, our dedicated Gold Coast builders page provides more information about our local building services.
Why Build With Symcorp?
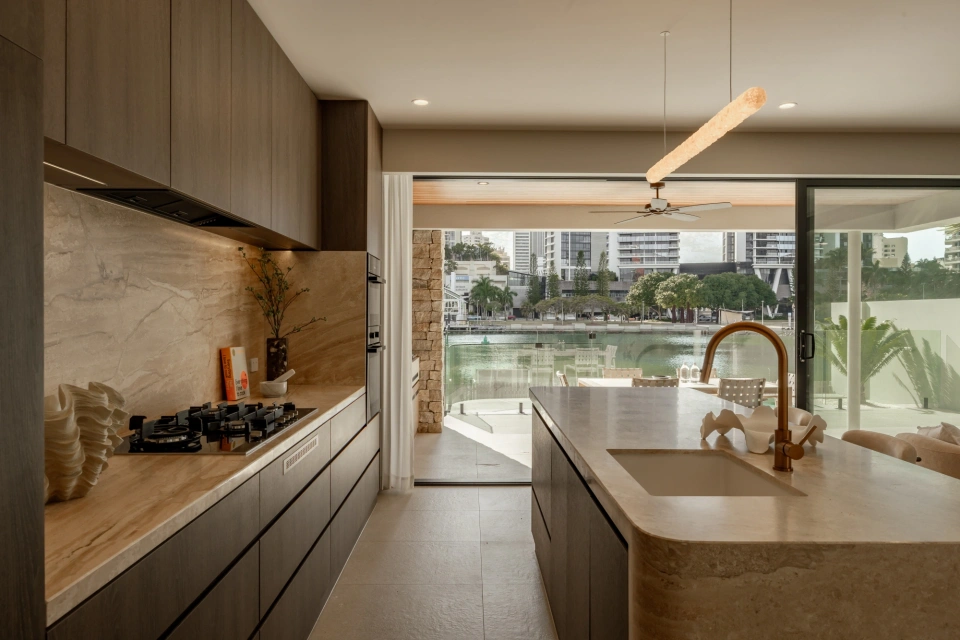
Choosing a builder is about more than comparing designs or construction quotes. You're choosing the team responsible for bringing together the people, materials, planning and decisions involved in creating your new home.
At Symcorp Design & Build, our approach centres on practical advice, communication and a commitment to understanding what each client wants to achieve.
Practical Building Knowledge From the Beginning
We encourage clients to involve a builder early, before too much time and money has been committed to a design that may not align with their budget or property.
Our construction experience helps inform conversations about design feasibility, material choices, site requirements and opportunities to manage costs. The earlier these considerations are addressed, the more informed the planning process can be.
A Collaborative Approach to Design and Construction
Building a home often involves architects, building designers, engineers, specialist trades and other professionals. Bringing their expertise together is an important part of delivering a successful project.
We work collaboratively with clients and relevant design professionals, considering how design decisions affect construction and how practical solutions can support the original vision.
Attention to the Details That Make a Home Personal
The most memorable features of a home are often the ones that have been carefully considered for the people living there.
Whether it's the positioning of a living area to capture a view, the design of a custom kitchen, a feature wall that introduces texture or a purpose-built wellness space, we understand how individual details contribute to the overall result.
Our goal is to create homes that feel considered, functional and personal — homes where our clients can genuinely love where they live.
Frequently Asked Questions About Building a New Home
Should I speak to a builder before an architect or building designer?
Yes, it's worth speaking with a builder early, particularly if you have a specific construction budget or a challenging block. A builder can provide practical advice about construction costs, materials, structural considerations and site requirements before the design progresses too far.
This doesn't replace the role of an architect or building designer. Instead, it helps ensure design ideas and construction feasibility are considered together from the beginning.
Can Symcorp build a new home on my existing property?
Yes. If you own an existing house that you'd like to replace, a knock-down rebuild may allow you to create a new home without leaving your preferred location.
The feasibility of a knock-down rebuild depends on the property, planning requirements, demolition considerations and proposed design. Our knock-down rebuild service explains the process in more detail.
Can you build on a waterfront or sloping block?
Yes. Symcorp undertakes residential building projects on waterfront properties and challenging sites, including sloping blocks.
These properties may require additional planning, engineering or site investigations. Understanding those requirements early is important for developing a suitable design and construction budget.
How much does it cost to build a new home on the Gold Coast?
The cost of building a new home depends on the size and complexity of the design, site conditions, materials, finishes and construction requirements.
A straightforward build on a relatively level block will have different cost considerations from a multi-level waterfront residence requiring specialised foundations, extensive glazing or complex architectural details.
For a more detailed discussion of the factors affecting residential construction costs, read our Gold Coast building costs guide.
How long does it take to build a new home?
The overall timeframe depends on the design, approvals, site conditions and complexity of construction. Planning and pre-construction work can also take considerable time before building begins.
A home requiring extensive engineering, specialised materials or complex architectural features may involve a different construction programme from a more straightforward residential project.
Learn more about the stages involved through our home building process.
Can I customise the layout, finishes and features of my new home?
Yes. Customisation can include the overall floor plan, room layouts, architectural details, materials, cabinetry and integrated features.
Depending on your design and budget, this might involve a custom kitchen, built-in storage, feature walls, specialised entertaining spaces or a home sauna. Discussing these features early allows them to be considered as part of the overall design and construction plan.
Ready to Build a Home You'll Love?
Whether you're planning a new home on vacant land, exploring a knock-down rebuild or considering the possibilities of a challenging property, Symcorp Design & Build can help you understand the next steps.
We welcome the opportunity to discuss your ideas, your property and your budget, and to explore how your vision could become a home designed around the way you want to live.
Love Where You Live.
Contact Symcorp Design & Build to discuss your new home building project.