
Home Renovations Gold Coast
Home Renovations Gold Coast
Renovate the Home You Want to Keep
A well-planned home renovation can give you the space, functionality and contemporary feel you need without leaving the location you already love. Symcorp undertakes substantial home renovations across the Gold Coast, helping homeowners rethink outdated layouts, modernise connected living spaces and create homes that work better for the way they live now.
Our renovation builders can coordinate the many parts of a larger project, from early planning and design decisions through to construction and project completion. This includes managing the different trades, materials, selections and building work needed to achieve a cohesive result across the home.
Symcorp focuses on full home renovations and other substantial renovation projects. We do not currently undertake standalone kitchen or bathroom renovations, although kitchens, bathrooms, laundries and other rooms can all be included within a broader project.
Whether you already have plans or are still working out what is possible, tell us about your property, the changes you are considering and what you want the finished home to do differently.
Tell us what you are planning for your home
A Home Renovation Builder Equipped For The Whole Project
Once a renovation extends beyond a single room, the project becomes about much more than replacing finishes. Changes to the floor plan can affect structural elements, electrical and plumbing services, flooring, cabinetry and the way adjoining spaces come together. Each decision needs to be considered as part of the wider home.
This is why the scale and capability of your builder matter. You need a team that can coordinate the different trades and stages of construction while helping you understand the choices that arise along the way. Clear communication is equally important, particularly if you need to move out temporarily or organise family life around the building program.
Symcorp manages substantial renovation projects as one connected scope of work. Depending on the home and the result you want to achieve, that may involve reconfiguring existing rooms, updating several bathrooms, replacing flooring, redesigning the kitchen and improving the relationship between indoor and outdoor areas. It can also include an extension or additional storey where the existing footprint cannot provide enough space.
Why Jack Chose Symcorp for His Mermaid Waters Renovation
Jack approached Symcorp to renovate an existing two-storey home in Mermaid Waters. Built in 2004, the house already had some modern features, but many of its finishes were approaching 20 years old and the overall interior still carried a distinctly early-2000s feel.
The project involved several bathrooms, new flooring and a wide range of trades. When comparing builders, Jack wanted a team with the capacity to manage a renovation of that size without losing the accessibility and local presence he valued.
In this client testimonial, Jack discusses how the Symcorp team explored the available options with him rather than simply working from a list of instructions. He also explains how regular progress summaries, images, product updates and calls at key decision points helped him follow the project while his family was living away from the house.
For this particular project, construction took approximately three to four months. The timeframe remained broadly in line with the early discussions, even with some changes made along the way. Every home renovation has a different scope, so timing needs to be assessed against the property, plans, selections and work involved.
The completed renovation gave the house the contemporary, simple and low-maintenance feel Jack wanted. Although the existing structure was retained, he describes the finished home as feeling much more like a new build and says the communication throughout the project was one of the most valuable parts of the experience.
What Can Be Included in a Full Home Renovation?
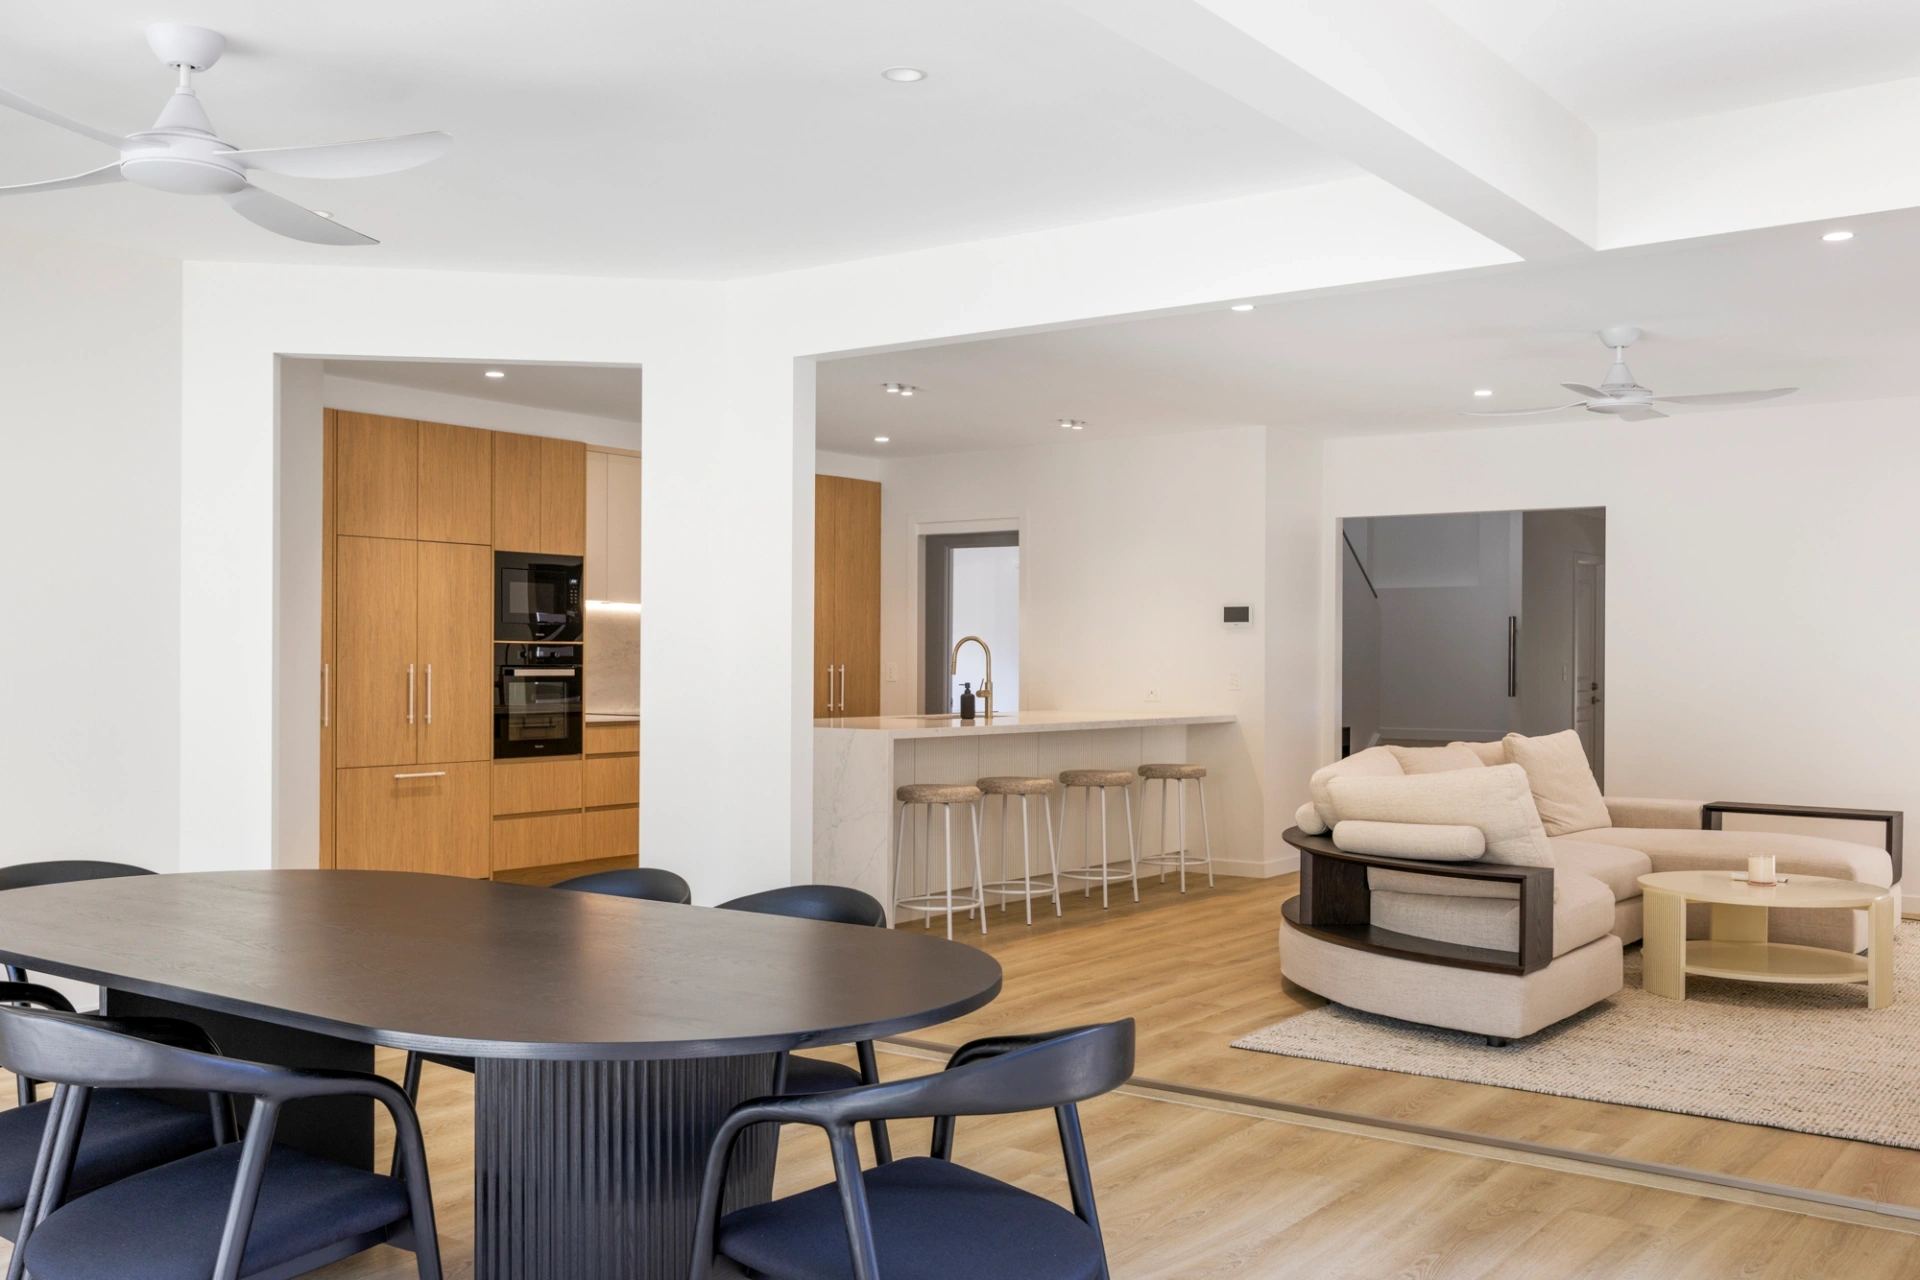
A full home renovation gives you the opportunity to look beyond individual rooms and consider how the entire property works together. Rather than updating one space while leaving the surrounding home unchanged, the design can address layout, movement, storage, natural light and consistency across connected areas.
Depending on the existing house and your priorities, a substantial renovation may include:
- Reconfiguring the floor plan
- Opening or connecting living spaces
- Renovating kitchens, bathrooms and laundries
- Replacing flooring, lighting and interior finishes
- Adding built-in storage or cabinetry
- Updating bedrooms and private living areas
- Improving indoor-outdoor connections
- Modernising the exterior or street presence
- Altering doors, windows and internal walls
- Extending the home where more floor space is needed
The exact scope should respond to the property rather than follow a standard renovation formula. In some homes, a better internal layout can achieve what the owners need within the existing footprint. In others, an extension or second-storey addition may be the more practical way to create enough space.
Kitchen and Bathroom Renovations Within the Wider Home
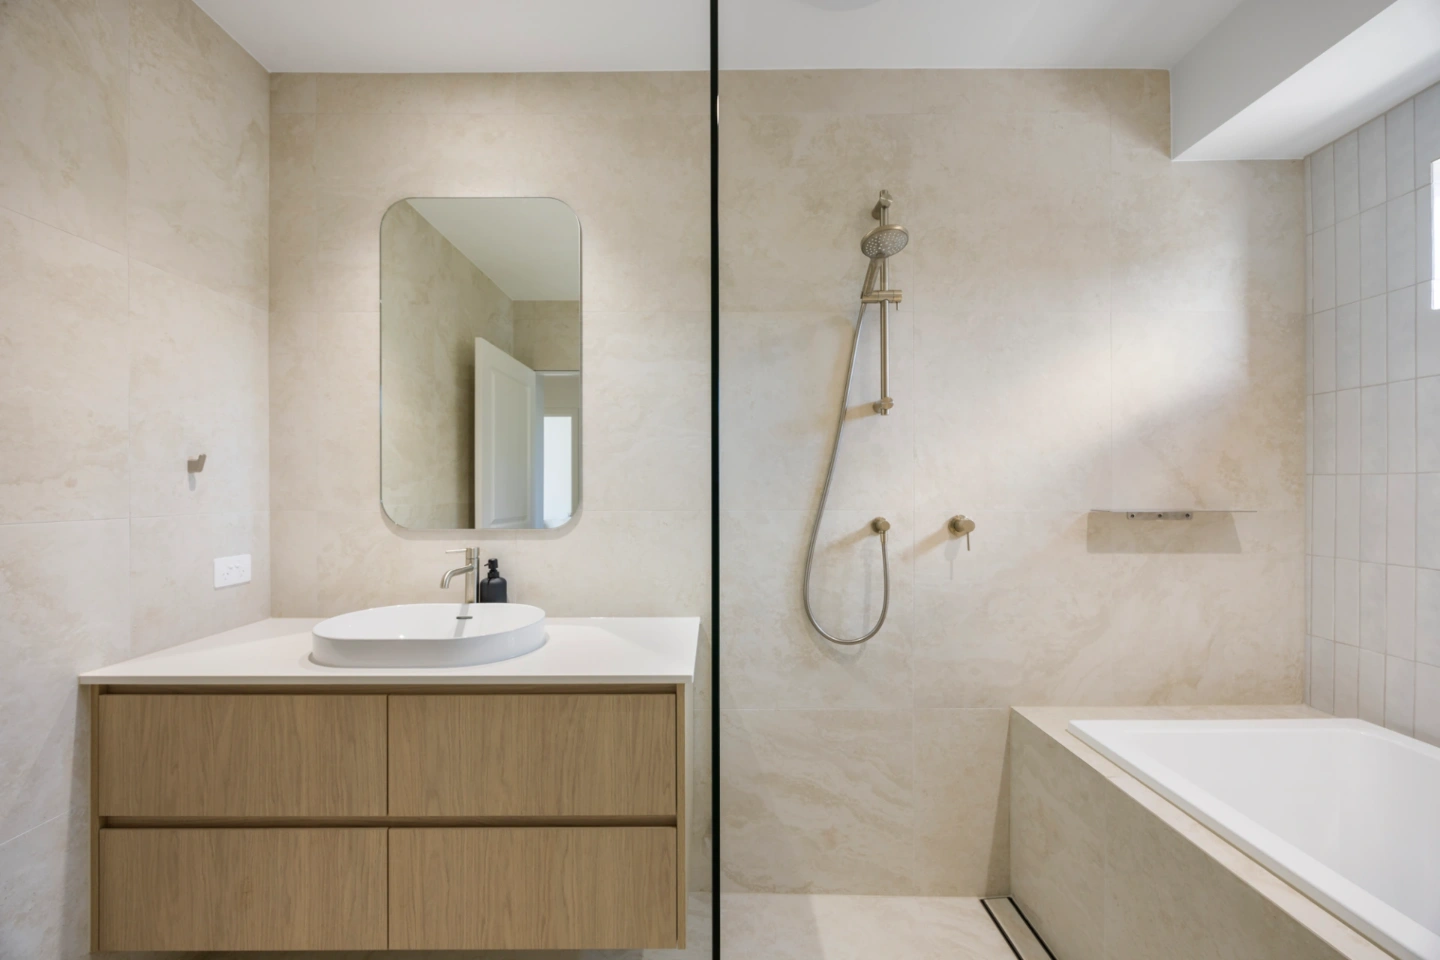
Kitchens and bathrooms often account for a significant part of a home renovation because they involve cabinetry, waterproofing, plumbing, electrical work, fixtures and detailed product selections. They also have a major influence on how the completed home looks and functions.
When these rooms are considered as part of the broader design, decisions can be made with adjoining spaces in mind. A new kitchen may create a stronger connection with the dining area or backyard, while changes to bathrooms and bedrooms can improve privacy, storage and everyday movement through the house.
Symcorp does not currently offer standalone kitchen renovations or standalone bathroom renovations. These spaces can be included when they form part of a larger home renovation project.
Renovate the Existing Layout or Create More Space?
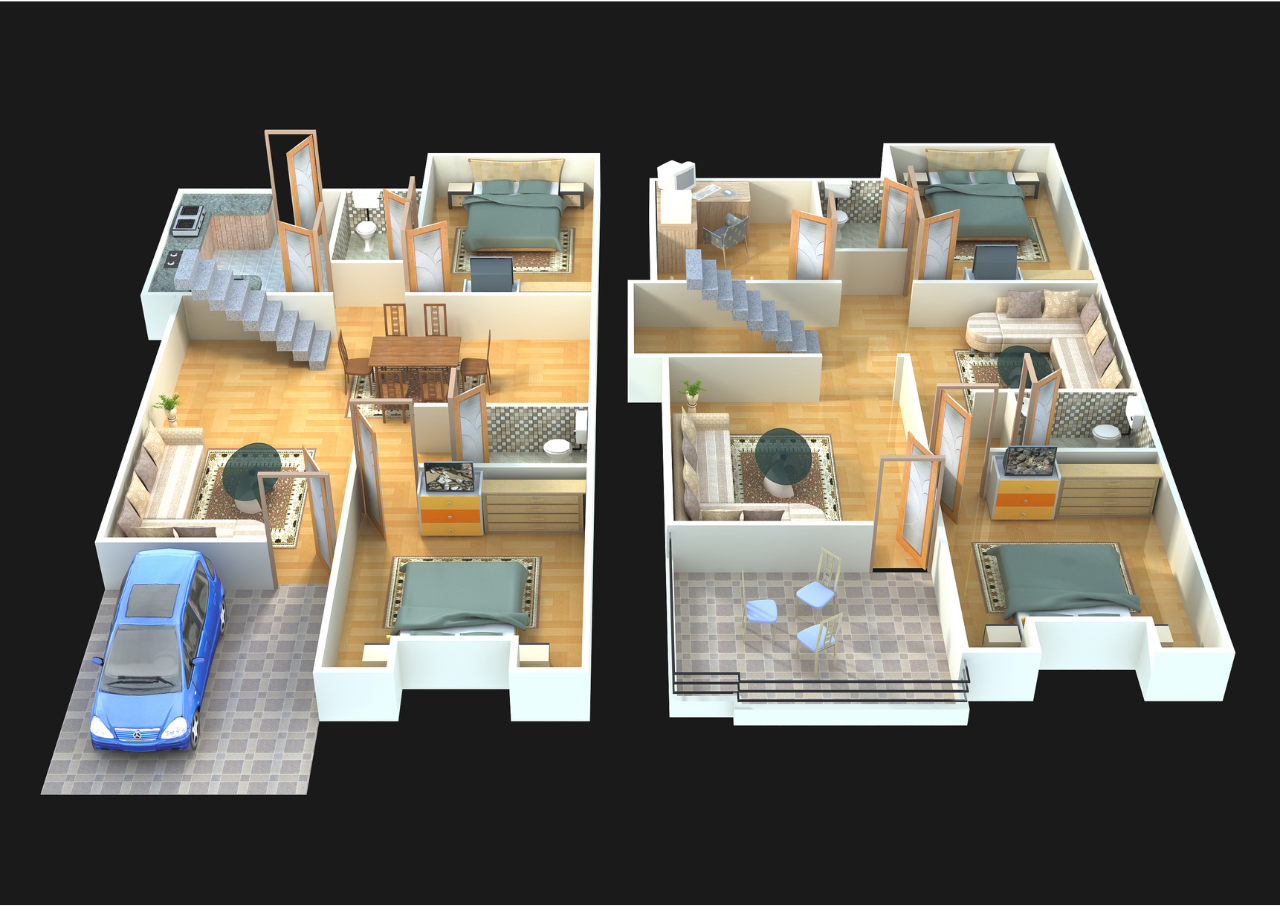
Not every home needs to become larger. Sometimes the available space is simply being used poorly. Rooms may be closed off, circulation areas may consume too much floor space or the kitchen and living areas may no longer suit the way the household spends its time.
Reworking the existing layout can make a house feel considerably different without increasing its footprint. This could involve opening connected living areas, changing the purpose of underused rooms or reorganising bedrooms, bathrooms and storage.
When the existing footprint cannot comfortably accommodate what you need, a home extension may become part of the renovation. Extending outward can create room for a larger kitchen and living area, an additional bedroom, a new main suite or a more direct connection with outdoor entertaining spaces.
Where land is limited or retaining the backyard is a priority, a second-storey extension may be worth exploring. The right approach depends on the existing structure, site, planning requirements, desired layout and available budget.
You do not need to have the answer before speaking with a builder. The first step is clearly explaining what is not working now and what you want the home to provide in the future.
From Renovation Ideas to a Home That Feels Completely Your Own
Many renovation projects begin with a collection of ideas rather than a resolved plan. You might know which rooms feel dated, where storage is lacking or how you would like the home to feel, without knowing the best way to bring those priorities together.
In this client story, the homeowners explain how they spoke with several builders before recognising that their plans required a team capable of understanding the complete scope. Their discussions with Symcorp helped them explore available products, consider alternative suggestions and develop their initial ideas into a home suited to them.
The homeowners remained involved in shaping the result while also drawing on the team’s practical building experience. For them, this meant receiving guidance in areas where they were unsure, considering options they had not previously known about and ending with a home they described as tailored to what they wanted.
That balance matters in a major renovation. It is your home and your investment, but you should not be expected to arrive with every technical or design decision already resolved. Product choices, construction requirements and budget priorities need to be considered together so that one decision does not create an avoidable problem elsewhere in the project.
The next stage is turning those ideas into a defined scope, a realistic construction plan and a clearer understanding of what will be involved.
What to Expect from the Home Renovation Process
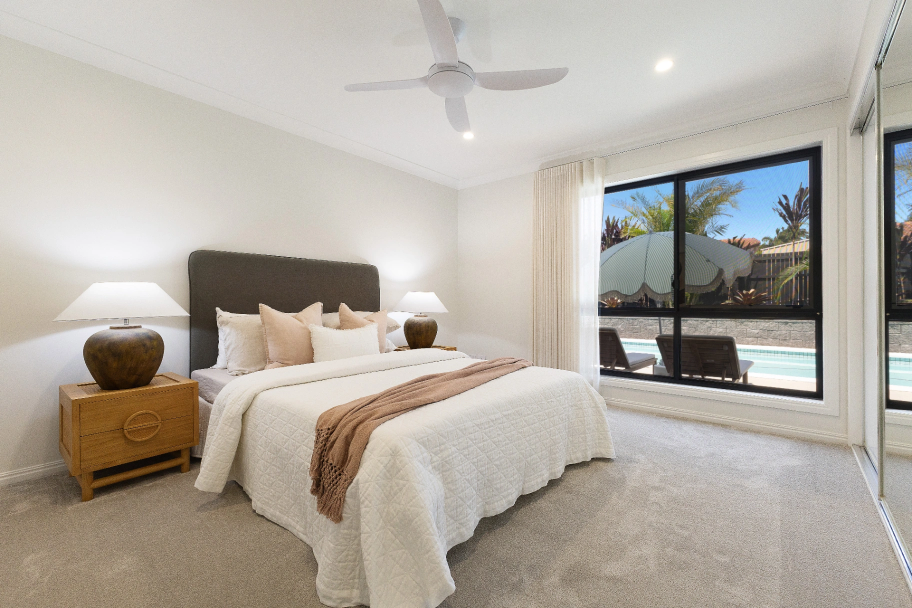
A successful renovation starts by defining the project properly before construction begins. The existing home, proposed changes, design choices and likely building requirements all need to be understood well enough to establish a practical path forward.
Although every renovation is different, the main stages generally include:
- Discussing your home, priorities and intended scope
- Exploring design and construction options
- Preparing plans and developing the project pricing
- Finalising selections, approvals and pre-construction requirements
- Coordinating construction, trades and inspections
- Completing the work and conducting the final handover
The time required for each stage depends on the size of the renovation, the complexity of the proposed changes and whether planning or building approvals are required. You can view the stages in more detail on our home renovation process page.
Communication Throughout Construction
A renovation can affect more than the property itself. You may need to move out, arrange temporary accommodation or organise family commitments around important stages of the work. Knowing what is happening helps you make those decisions with greater confidence.
Communication also becomes essential when selections need to be confirmed, an existing condition is uncovered or a change is being considered. These decisions can affect following trades, materials, costs and the construction schedule, so they need to be addressed at the right time.
During Jack’s Mermaid Waters renovation, progress summaries, photographs, product updates and phone calls kept him close to the project while his family was living elsewhere. His experience shows how clear information can help a homeowner understand where the project stands and what is required from them next.
What Affects the Cost of a Full Home Renovation?
There is no standard renovation cost that applies to every house. Two homes of a similar size can require very different amounts of work once their layouts, existing condition and proposed changes are considered.
Important cost factors can include:
- The size and complexity of the renovation
- The condition and age of the existing home
- Structural changes to walls, openings or floor levels
- Plumbing and electrical alterations
- The number of kitchens, bathrooms and wet areas involved
- Cabinetry, fixtures, finishes and material selections
- Whether the project includes an extension or additional storey
- Access to the property and working conditions on site
- Changes requested after construction has begun
A useful project estimate needs to be based on a defined scope rather than a general cost per room. Discussing your priorities and budget early can help determine whether the proposed work is aligned with what you are prepared to invest, and where design decisions may need to be reconsidered.
Explore Our Gold Coast Renovation Services
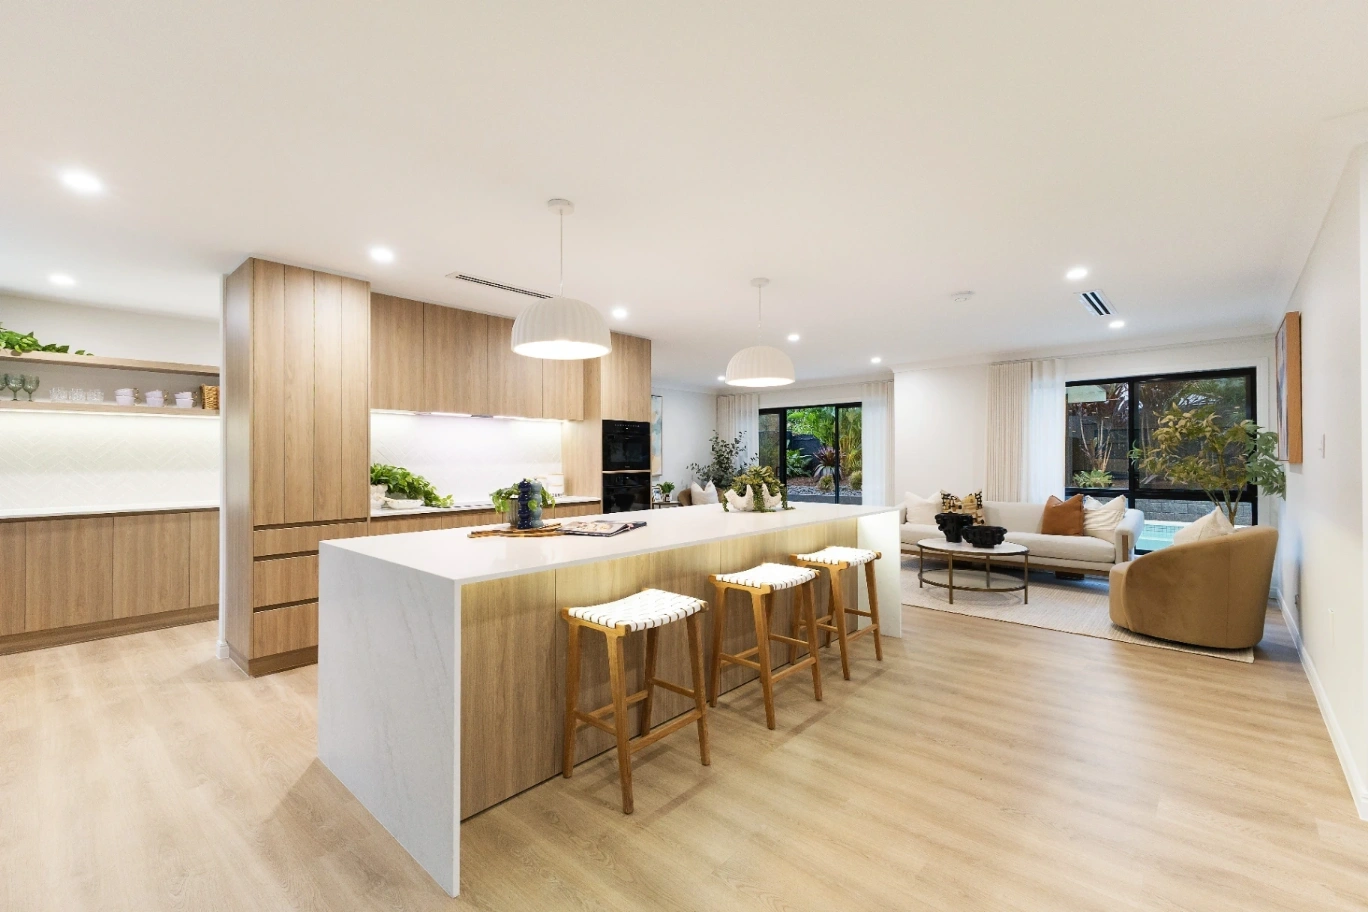
Not every homeowner arrives with the same type of project. Some need to improve an existing floor plan, while others require additional space or have the particular constraints of an apartment building. Explore the renovation service most closely related to your plans:
Unit and apartment renovations
Make better use of a compact property while considering access, shared buildings and the need for a consistent design throughout the home.
Home extensions
Add floor area for larger living spaces, bedrooms, bathrooms or a new main suite while integrating the addition with the existing house.
Second-storey extensions
Create more room without taking up additional backyard space by investigating whether extending upwards is suitable for your property.
Explore second-storey extensions
Garage conversions
Assess whether an existing garage can be converted into a practical living area and what building requirements may apply.
Kitchens and bathrooms
Include connected kitchen and bathroom upgrades within a substantial renovation so that their design, services and finishes work with the rest of the home.
Explore kitchen renovations or bathroom renovations
Questions About Planning a Gold Coast Home Renovation
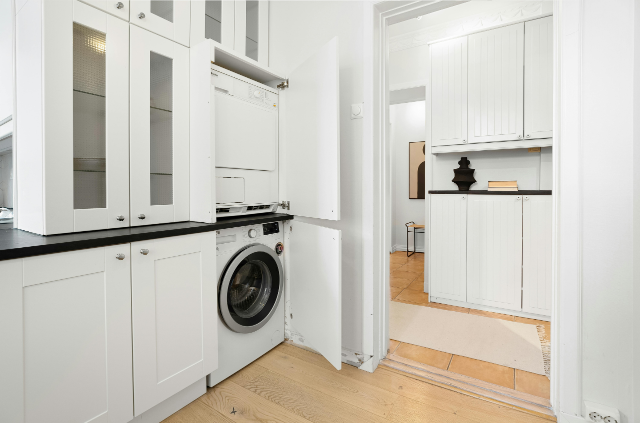
What size renovation projects does Symcorp undertake?
Symcorp focuses on full-home and other substantial renovations involving multiple rooms, trades or connected areas of the property. The team does not currently undertake small cosmetic updates or isolated kitchen and bathroom renovations.
Can our kitchen and bathrooms be included?
Yes. Kitchens, bathrooms and laundries can be included as part of a broader home renovation. Symcorp does not currently offer these rooms as standalone renovation projects.
Can a home renovation include an extension?
Yes. A renovation can be combined with a ground-floor or second-storey extension when the existing footprint cannot provide the space you need. The suitability of an extension will depend on the property, existing structure, proposed design and relevant approvals.
Can we remain in our home during construction?
That depends on the renovation scope and which parts of the house are affected. Work involving primary living spaces, bathrooms, services or extensive structural changes may make moving out the more practical option. This should be discussed during planning so you can prepare for the likely disruption.
How long does a home renovation take?
The timeframe is influenced by design development, approvals, material selections, project complexity and the construction work involved. Jack’s Mermaid Waters project took approximately three to four months to construct, but that timeframe should not be treated as an estimate for a different home.
Where does Symcorp complete home renovations?
This service page is focused on substantial home renovations across the Gold Coast. Include your suburb when enquiring so the team can confirm whether your property falls within the current service area.
Planning a Substantial Home Renovation on the Gold Coast?
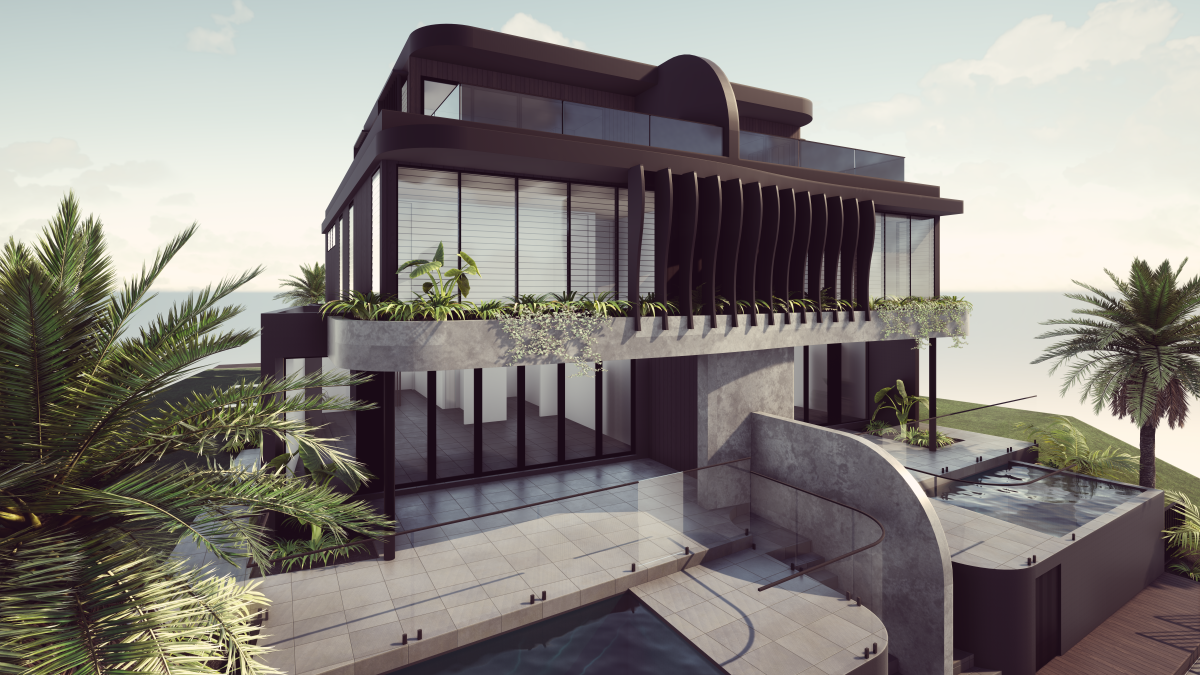
If your current house no longer suits your lifestyle, a carefully considered renovation may allow you to stay in the location you value while creating a home that works for the years ahead.
Tell the Symcorp team about your property, what you want to change and where you are in the planning process. Whether you have developed plans or are still exploring the possibilities, the conversation can begin with understanding the scope of your project.