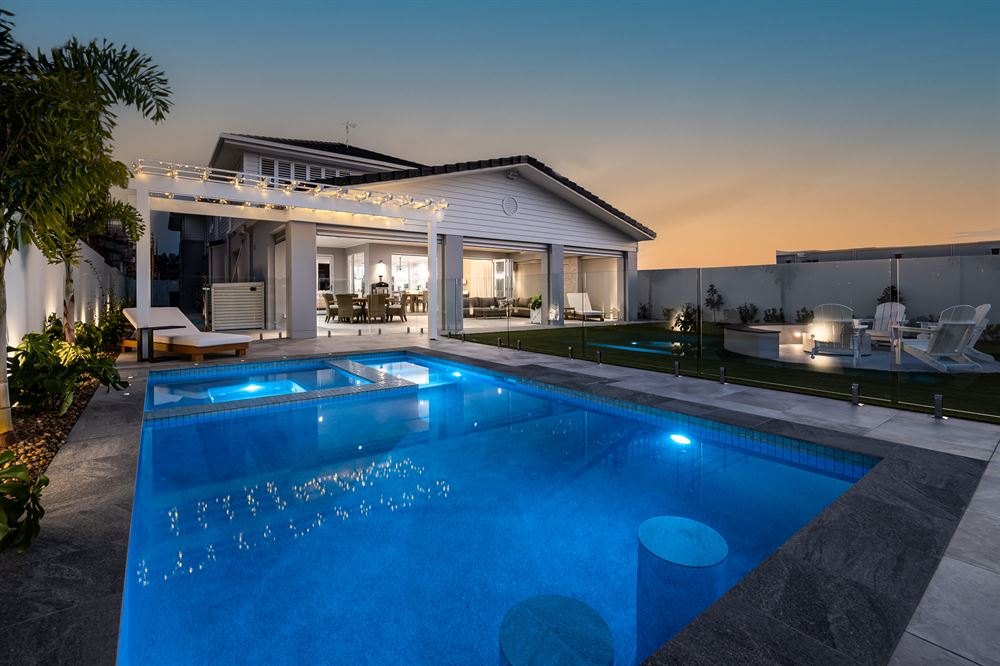
Love where you live, but your current home no longer works for the way you want to live? A knockdown rebuild on the Gold Coast can give you the freedom to create a completely new home while keeping the location, neighbourhood and block of land you already love.
Symcorp Design & Build specialises in custom knockdown rebuilds for homeowners who want more than a standard house or predetermined package. From established suburban properties to canal-front and complex sites, we design each new home around the individual property, the people who will live there and what they want from the home long term.
Our team can guide you through the entire process, from the initial assessment and home designs through planning, approvals, demolition and construction. With one experienced team overseeing the project, you can move from your old house to your new home with greater clarity and confidence at every stage.
Thinking about replacing your existing home? Speak with Symcorp about your Gold Coast knockdown rebuild.
Start Planning Your Gold Coast Knockdown Rebuild
Should You Renovate or Knock Down and Rebuild?
For many homeowners, the first decision isn't choosing a builder or designing the new house. It's deciding whether they should rebuild at all.
If you love your property but the house itself is dated, too small or poorly configured, renovations can initially seem like the obvious choice. However, once a renovation involves substantial structural changes, extensions, new services and extensive internal work, it is worth comparing what that investment will ultimately achieve against the option of starting again.
The right choice depends on much more than construction costs alone. The condition and layout of your current house, the extent of the proposed changes, planning requirements, site conditions and your long-term plans for the property should all be considered.
A knockdown rebuild can remove many of the compromises that come with working around an existing structure. Instead of adapting your ideal home to suit what is already there, you have the opportunity to develop a floorplan around how you actually want to live, make better use of the land and incorporate contemporary building standards from the beginning.
That doesn't mean rebuilding is always the better option. A well-planned renovation can be an effective option when the existing structure is suitable and the changes required are relatively contained. The important first step is understanding what is achievable before committing significant money to either approach.
At Symcorp, we can look at the existing home, the block, your objectives and the practical constraints of the site to help you understand your options. The goal isn't simply to recommend the largest project; it's to establish which approach makes sense for the home you ultimately want to create.
Why Knockdown Rebuilds Are Changing on the Gold Coast
For Gold Coast homeowners, the renovate-or-rebuild decision can also be influenced by factors that have little to do with the appearance of the existing house.
Planning requirements, flood levels, building regulations and the scale of the proposed renovations can all affect what is practical on an established property. These considerations are particularly important in parts of the Gold Coast where older homes occupy valuable waterfront, canal-front or flood-affected land.
This is one reason it is important to investigate the property before investing heavily in plans for a major renovation. A design that initially appears straightforward may need to respond to current requirements that did not exist when the original house was constructed.
Flood planning is particularly important in low-lying and waterfront areas of the Gold Coast. As Chris explains, required building levels can vary significantly between locations, with areas such as Palm Beach and Burleigh among those where flood levels can have a substantial influence on the design and construction of a new home. Broadbeach and waterfront properties can also be affected, depending on the individual site.
In some cases, the required finished floor level can mean designing the new home considerably higher above the existing ground level. Chris notes that this can add significant construction work and cost, which is why understanding the flood requirements of a property early is so important.
Before planning a major renovation or knockdown rebuild, homeowners can check the flood information available for their property through the City of Gold Coast's online mapping and flood information tools`. This provides a useful starting point, although the requirements for an individual build should still be confirmed as part of the professional planning and approval process.
Symcorp Director Chris Symons discusses this changing environment in a conversation with Craig and Matt from TMG Ray White. Drawing on Symcorp's experience across the Gold Coast, Chris explains how changing flood requirements are affecting some major renovations and why more homeowners may need to consider whether rebuilding provides a better long-term solution.
Chris Symons Discusses Renovating vs Rebuilding
Video starts at 31:00
Key takeaway
“Three years ago we were completing 50–100 extensions every year. Today, changing flood regulations are leading more homeowners to consider knockdown rebuilds instead.”
Jump to sections ▼
Select a section to jump directly to that part of the discussion.
When Is a Knockdown Rebuild the Right Option?
Choosing between major renovations and a knockdown rebuild is a significant decision, particularly when you already own a property in a location you would prefer not to leave. In many cases, the value isn't just in the current house; it's in the land, the neighbourhood, the outlook and the lifestyle that comes with the address.
A knockdown rebuild can become an attractive option when the limitations of the existing home begin to stand in the way of what you ultimately want to achieve.
Your Existing House No Longer Suits Your Lifestyle
Older homes are often designed around very different expectations of how families live. Closed-off living areas, limited connections to outdoor spaces, poorly positioned bedrooms and a lack of natural light can all become difficult to resolve without substantial alterations.
Starting again provides greater freedom to create a new home around your priorities. That might mean open-plan entertaining areas, better separation between living and sleeping zones, larger kitchens, additional bedrooms, home offices or a more seamless connection between indoor and outdoor spaces.
Rather than trying to make a new lifestyle fit within an old floorplan, the house can be designed around the way you want to live from the beginning.
The Renovation Would Require Major Structural Changes
There is a point where renovating an existing home can become increasingly complex.
If your plans involve significant extensions, changing the roofline, relocating major services, restructuring internal spaces and replacing most of the existing finishes, it is worth considering how much of the current house will actually remain when the renovations are complete.
This doesn't automatically make a knockdown rebuild less expensive. However, it does make comparing the two options worthwhile. Rebuilding can provide greater design freedom and allow the structure, services and finishes to be considered as part of one cohesive new home rather than working around the limitations of an older building.
Your Home Doesn't Make the Most of the Block
This can be particularly important on valuable Gold Coast land.
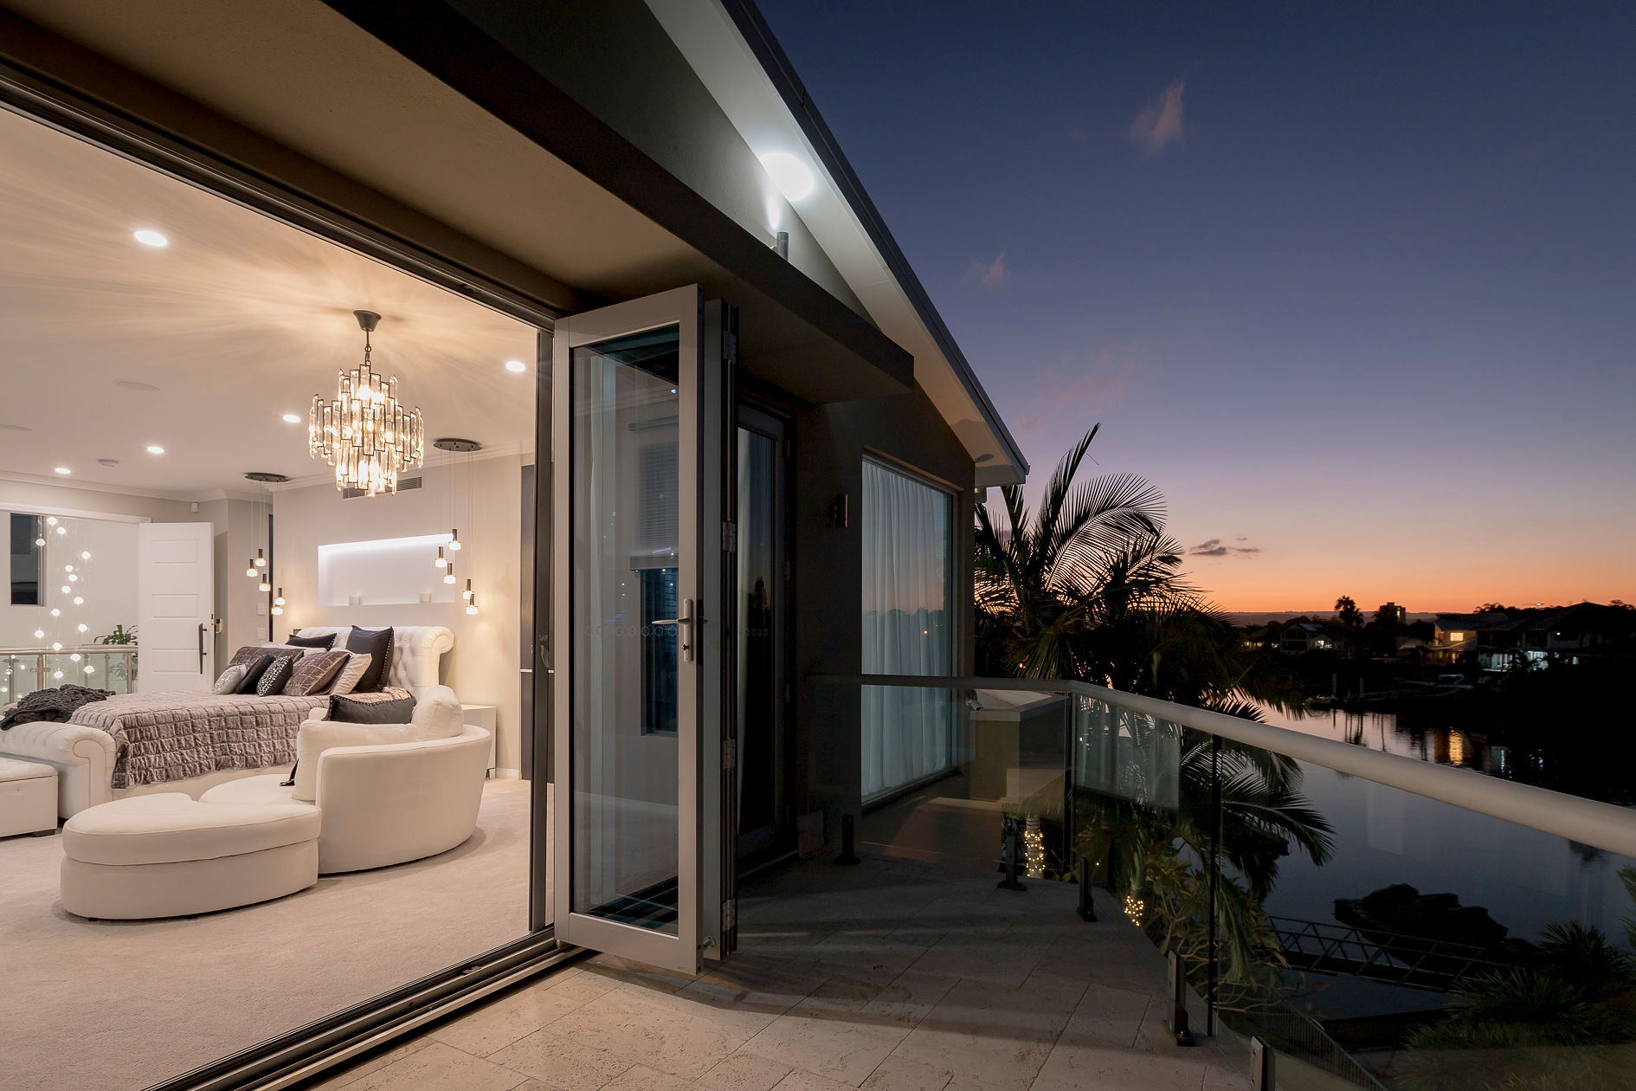
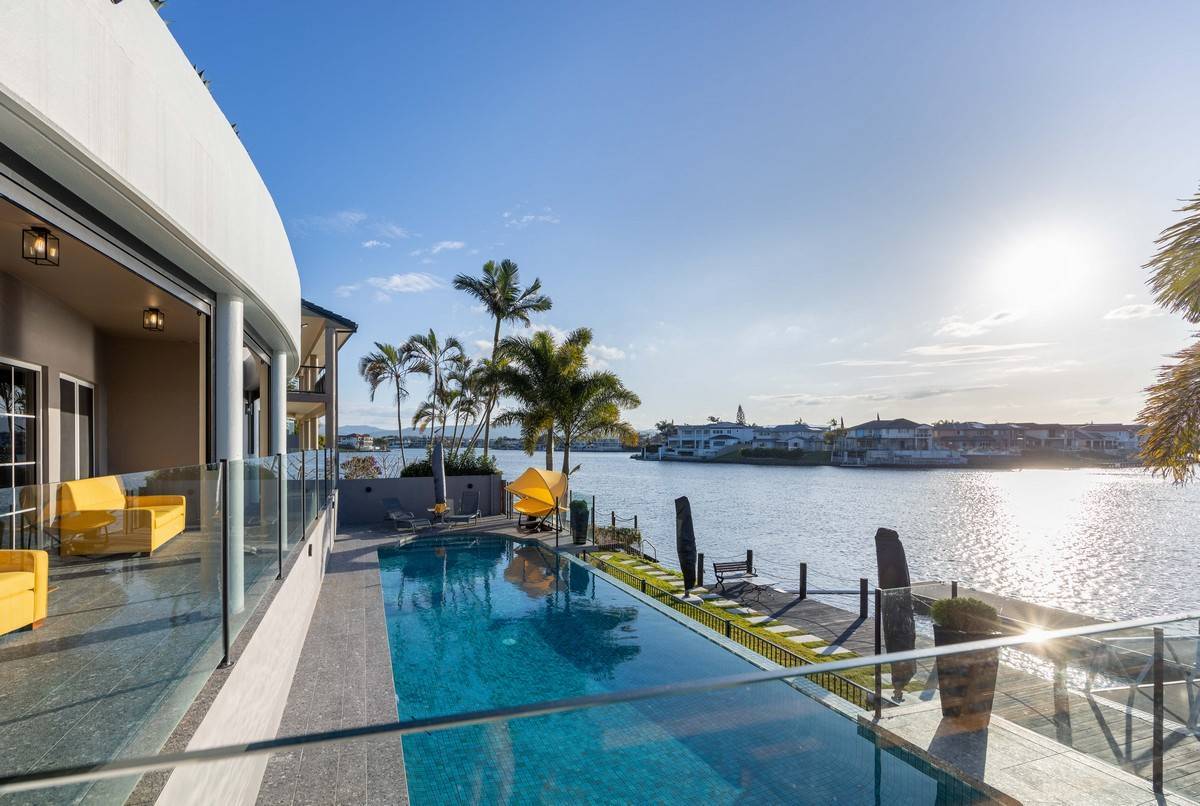
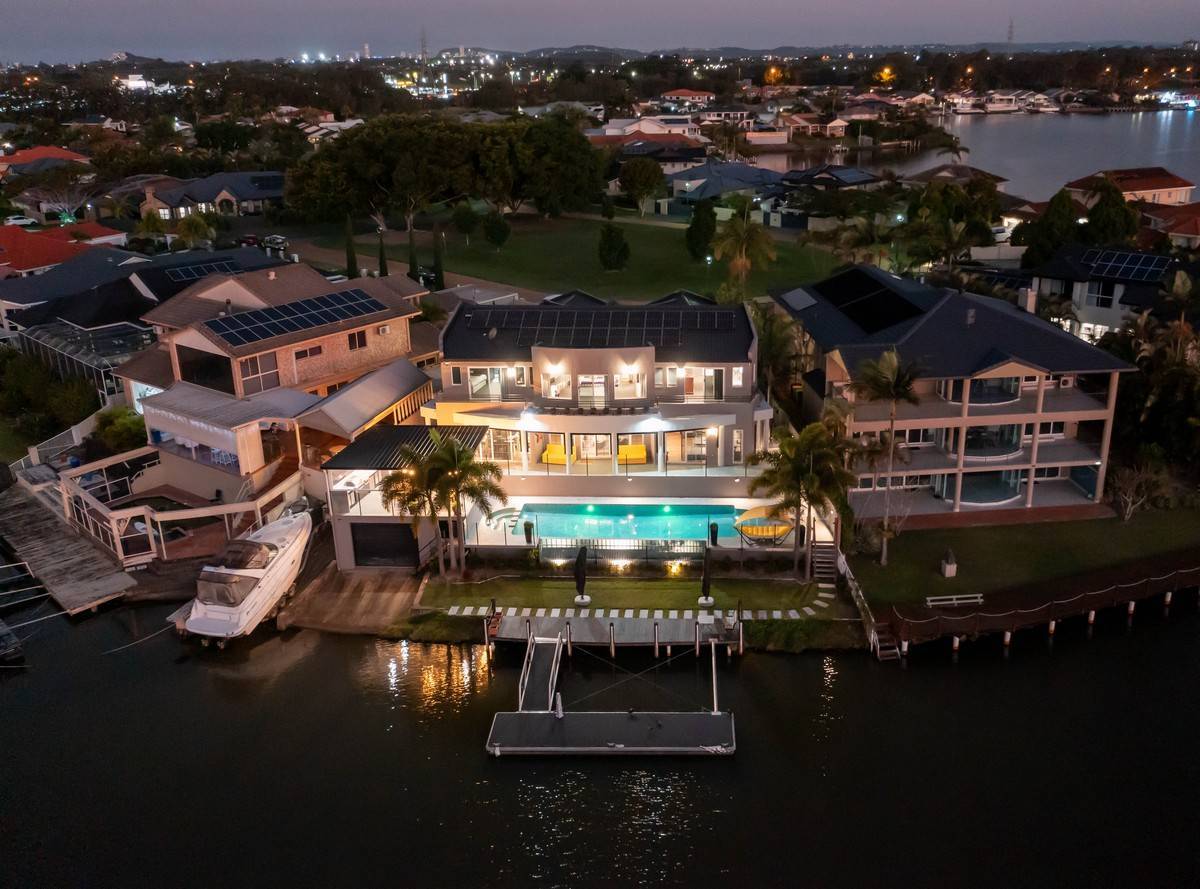
A house built decades ago may not take full advantage of its orientation, views, frontage or outdoor areas. On canal and waterfront properties, for example, the original home may have been designed without making the water the focal point of everyday living.
A custom knockdown rebuild creates the opportunity to reconsider the entire relationship between the house and the property. Positioning living spaces to capture views, improving natural light and ventilation, creating stronger indoor-outdoor connections and designing around the individual characteristics of the block can fundamentally change how the property is experienced.
You're Planning a Long-Term or Forever Home
If you intend to remain at the property for many years, the compromises you are willing to accept can be very different from those involved in a short-term renovation.
A custom rebuild allows you to think beyond what you need today and consider how the home may need to perform in the future. Storage, accessibility, entertaining, family accommodation, energy efficiency and changing lifestyle requirements can all be considered during the planning and design stages.
For homeowners who already have the right land in the right neighbourhood, rebuilding can provide the opportunity to create the ideal home without giving up the location they have worked hard to secure.
Knockdown Rebuilds for Waterfront and Complex Gold Coast Sites
Not every knockdown rebuild begins with a straightforward, level suburban block.
The Gold Coast has an unusually diverse range of residential sites, from established canal-front properties and waterfront blocks to sloping land and homes with restricted construction access. These properties can offer exceptional opportunities, but they can also require more considered planning before demolition or construction begins.
Symcorp has extensive experience designing and building custom homes on challenging Gold Coast sites. Rather than trying to fit a predetermined house design onto the property, the design can respond to the individual characteristics of the land.
For waterfront and canal properties, this can include considering water views, orientation, outdoor entertaining areas, site levels and the relationship between the home and the waterfront. Difficult access, engineering requirements and planning constraints may also need to be understood early so they can be incorporated into the design and budget rather than becoming unexpected problems later.
This is an important distinction between a genuinely custom knockdown rebuild and choosing from a catalogue of standard knockdown rebuild packages. For Symcorp, the starting point is the property and the homeowner, not an existing floorplan.
Our Knockdown Rebuild Process
A knockdown rebuild involves considerably more than demolishing an old house and beginning construction of a new one. Design, planning, approvals, demolition and construction all need to work together, which is why establishing a clear process from the beginning is so important.
Symcorp's approach is designed to provide a more seamless process, with the team guiding clients from the first conversation through to completion of their new home.
1. Initial Consultation and Site Assessment
The first step is understanding what you want to achieve.
The Symcorp team will discuss your current home, the block of land, your preferred style and floorplan, budget and long-term plans. Site-specific considerations can also be identified early so they can inform the next stages of planning.
This is particularly valuable when you are still deciding between renovations and a complete rebuild.
2. Custom Home Design and Planning
Once the direction of the project is established, the new home can be designed around the site and your requirements.
Rather than starting with a standard plan, considerations such as the size and layout of the house, orientation, views, entertaining areas, bedrooms, storage and architectural character can be developed together.
Careful planning at this stage is important because decisions made before construction begins can have a significant influence on both the finished home and the overall project costs.
3. Pricing, Approvals and Building Contract
With the scope and design established, the project can move through detailed estimating and the required approvals.
Symcorp's established new home building process includes preparing the building quote based on the agreed scope and specifications, finalising the building contract and managing the necessary council and certification requirements before construction begins.
Having the design and specifications properly documented also gives homeowners a much clearer understanding of what is included before committing to the build.
4. Demolition and Site Preparation
Before the new home can be constructed, the existing house needs to be removed and the site prepared.
The requirements and demolition costs will vary from property to property depending on factors such as the existing structure, access and site conditions. These considerations should therefore form part of the wider knockdown rebuild planning rather than being treated as an afterthought.
5. Construction of Your New Home
Once the site is ready, construction of the new home can begin.
Throughout the building stage, Symcorp's Site Supervisor or Project Manager oversees the project, with inspections and progress stages forming part of the construction process. Clear communication throughout this period is particularly important, giving clients visibility over the progress of what is often one of the largest investments they will make.
6. Completion and Handover
When construction is complete, the project moves through practical completion, inspection and rectification of any minor defects before final handover.
The result is no longer an old house adapted around years of compromises, but a custom new home created specifically for the property and the people who will live there.
Symcorp's building work is also backed by its 7-year structural guarantee, providing additional confidence after the keys have been handed over.
What Does a Knockdown Rebuild Cost on the Gold Coast?
The cost of a knockdown rebuild can vary considerably from one property to another. Rather than looking only at the price of building the new house, homeowners need to consider the complete project, including demolition, site preparation, design, engineering, approvals and construction.
The size and complexity of the new home will naturally have a significant influence on construction costs. Site access, demolition costs, ground conditions, architectural features and the level of finishes selected can also affect the overall investment. Waterfront properties and other complex sites may introduce additional considerations that need to be identified during the planning stage.
This is why accurate early planning matters. Understanding the property and defining the scope of the new home gives you a much more useful basis for budgeting than relying on a generic square-metre rate or advertised knockdown rebuild package.
Why Choose Symcorp as Your Knockdown Rebuild Builder?
A knockdown rebuild is an opportunity to completely rethink a property you may already know and love. Choosing the right builder means finding a team that can understand what you want to achieve, identify the challenges of the site and manage the many decisions required to turn those plans into a finished home.
Since 2012, Symcorp Design & Build has delivered custom building projects across the Gold Coast and surrounding regions. Led by brothers Heath and Chris Symons, our team brings more than 30 years of combined building experience to each project.
Custom Homes Designed Around You and Your Land
For Symcorp, custom means starting with your property and your requirements rather than asking you to select a standard house and adapt your lifestyle around it.
Your new home can be designed to respond to the orientation and characteristics of the land while considering the spaces, floor plan, and architectural style that matter to you. This approach is particularly valuable when replacing an older home on a unique, waterfront or otherwise valuable site.
Planning and Communication From the Beginning
Many problems during construction can be traced back to decisions or expectations that weren't properly resolved before building began.
Symcorp places significant emphasis on planning, documentation and clear communication throughout the project. Taking the time to understand the scope, selections and expectations early gives everyone involved a clearer picture of what is being built and helps reduce uncertainty as construction progresses.
It is an approach Chris Symons regularly discusses when talking about successful building projects: good outcomes begin well before work starts on site.
One Team From Design Through to Construction
A knockdown rebuild involves many moving parts. Symcorp's One Call Does It All approach is designed to make that journey easier to manage by providing experienced guidance across the design, estimating, approvals and construction stages.
Instead of leaving homeowners to navigate each stage alone, our team remains involved throughout the building journey, providing a clear point of contact as the project progresses.
Quality That Extends Beyond the Facade
A beautiful facade and impressive finishes are important, but the quality of a new home goes much deeper than what you can see at handover.
Symcorp places a strong emphasis on workmanship, attention to detail and construction standards throughout the build. Our homes are backed by a 7-year structural guarantee, reflecting our commitment to the quality of the finished home long after construction is complete.
Knockdown Rebuild FAQs
Is It Cheaper to Renovate or Knock Down and Rebuild?
There is no single answer because every property and project is different. Renovating can be an effective option when the existing house is structurally suitable and the proposed changes are relatively contained. However, when extensive structural work, additions and major changes to the floorplan are required, it can be worthwhile comparing those costs with starting again.
The decision should consider not only the immediate building costs, but also what each option will deliver and how well the finished home will meet your long-term needs.
How Much Does a Knockdown Rebuild Cost?
The total cost will depend on the existing property, demolition, site preparation, home design, engineering, approvals, size of the new house and the level of finishes selected.
Because these factors can vary significantly between properties, generic package prices aren't necessarily a reliable indication of what a custom knockdown rebuild will cost. OurKnockdown Rebuild Cost Guide explains the major costs in more detail.
How Long Does a Knockdown Rebuild Take?
The timeframe includes more than the construction period itself. Design development, documentation, approvals, demolition and site preparation all occur before or around the building stage and need to be factored into the overall schedule.
The complexity of the home and property will also influence timing. For more information about construction timeframes, see our guide to How Long Does It Take to Build a New Home?
Do I Need Council Approval for a Knockdown Rebuild?
A knockdown rebuild can involve demolition and building approvals, along with other requirements depending on the property, proposed home and applicable planning controls.
These requirements should be investigated early rather than after the home has been designed. Symcorp can guide clients through the relevant approval and certification stages as part of the wider building process.
Can I Knock Down My Existing Home and Rebuild on the Same Land?
Yes, subject to the requirements affecting the individual property. In fact, keeping a block you already love is one of the main reasons homeowners consider a knockdown rebuild.
It can be particularly attractive when the land, neighbourhood or outlook is difficult to replace, but the current house no longer makes effective use of the property or meets your needs.
Can I Knock Down and Rebuild on a Canal or Waterfront Block?
Waterfront and canal properties can be excellent candidates for a custom rebuild, particularly where an older house doesn't take full advantage of its location.
These sites can also involve additional considerations around planning, flood levels, access, engineering, orientation and the relationship between the house and waterfront. Symcorp's experience with canal and waterfront homes allows these factors to be considered from the early planning and design stages.
Do I Need House Plans Before Speaking With Symcorp?
No. If you're still at the stage of deciding what to do with your current home, an initial conversation can take place before you have completed house plans.
Involving the builder early can be particularly useful when there are questions around the block, budget or feasibility of the proposed home. It allows practical construction considerations to form part of the planning process rather than only being addressed once the design is complete.
Start Planning Your Gold Coast Knockdown Rebuild
If you love your location but your current home no longer gives you the space, design or lifestyle you're looking for, a knockdown rebuild could provide a better way forward.
The first step doesn't need to be committing to demolition or finalising plans. It can simply be understanding what is possible.
Speak with the Symcorp Design & Build team about your property, your ideas and what you want your next home to achieve. We can help you explore the options and determine whether renovating or rebuilding is the right choice before you make a major investment.
Frequently asked questions
7 Features You Must-Have to Maximise Home Luxury
Architects and Engineers: Why You Need Both
Passive home design tips for building in Qld climate zones