
Sophie Ave Broadbeach Waters
Project Gallery
Luxury Waterfront New Build
A Family Home Shaped by Light, Space and Life on the Water
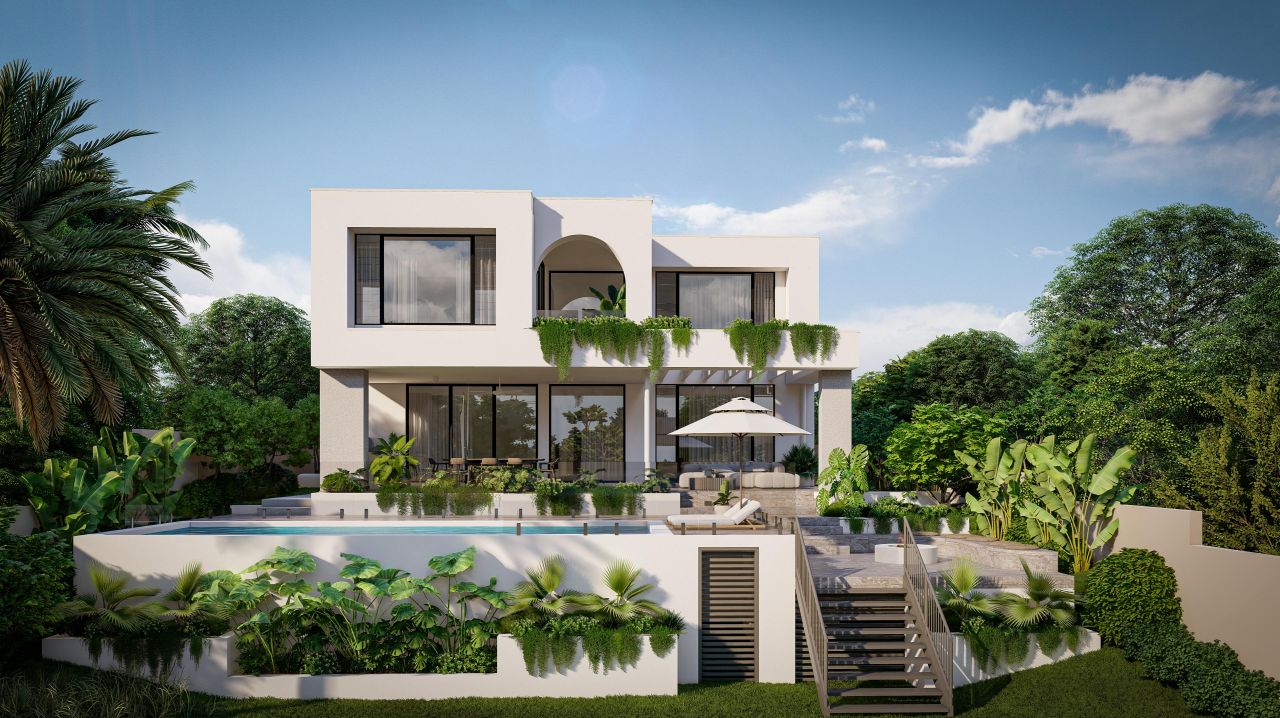
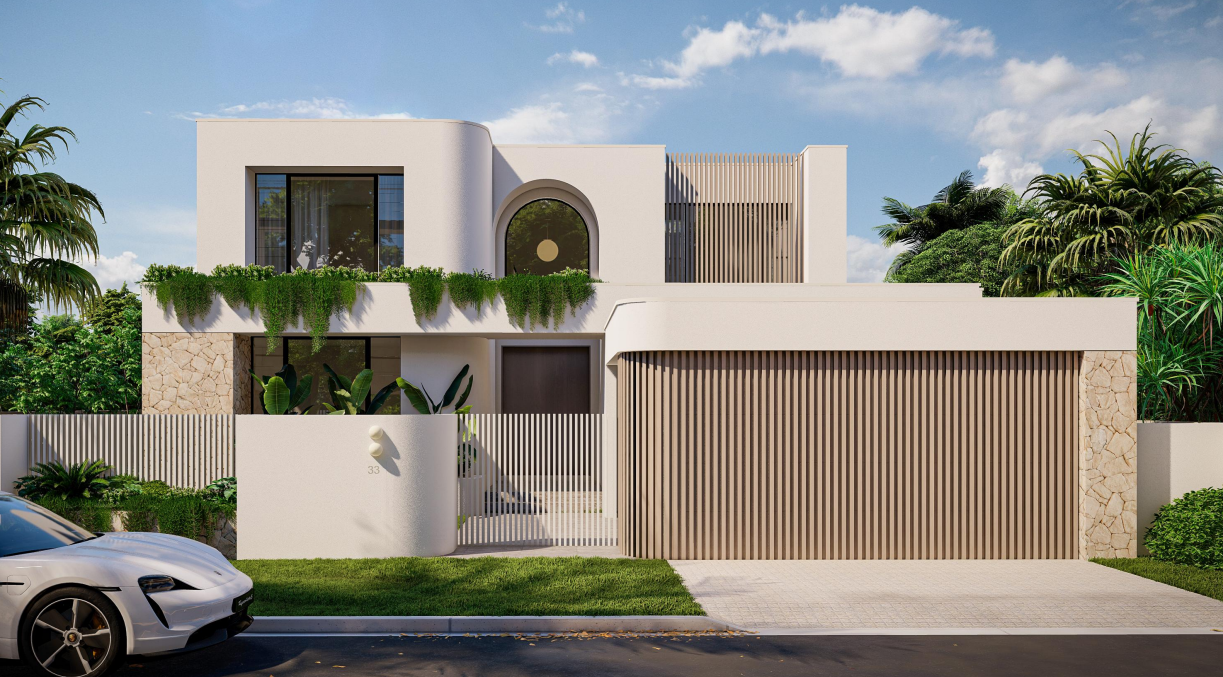
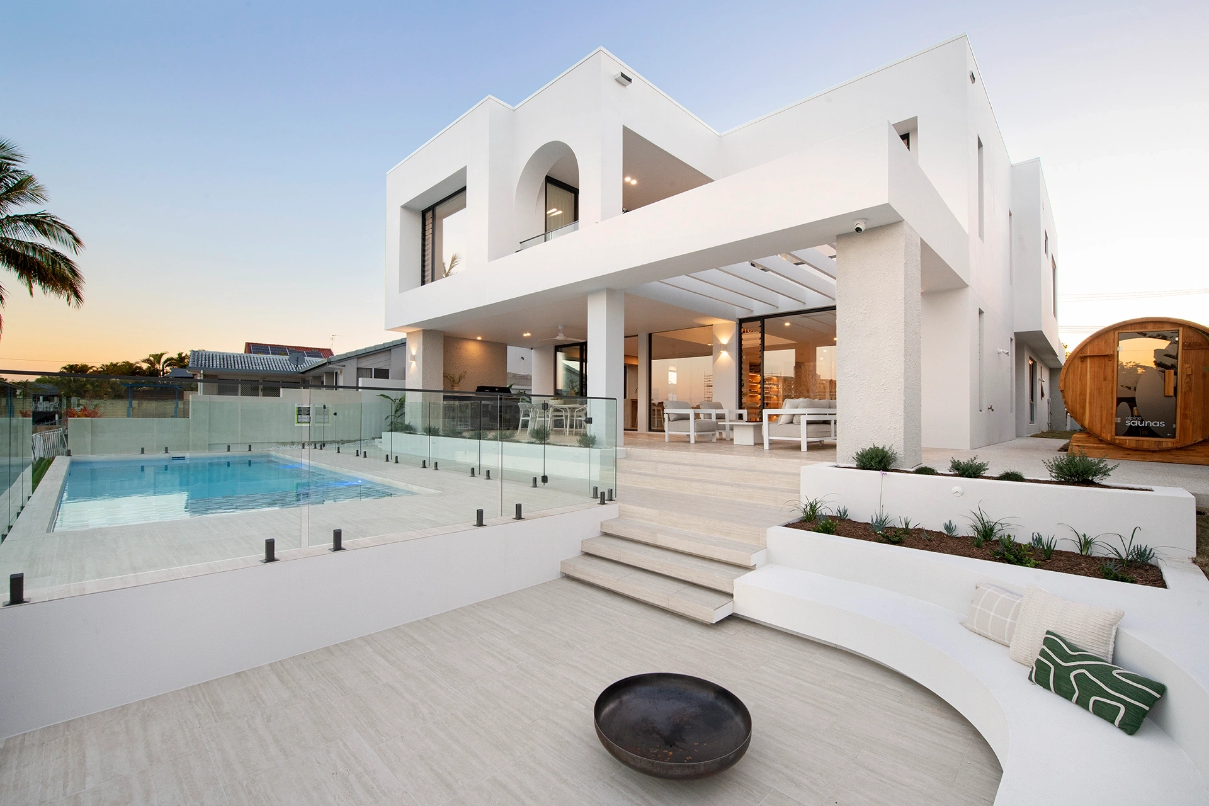
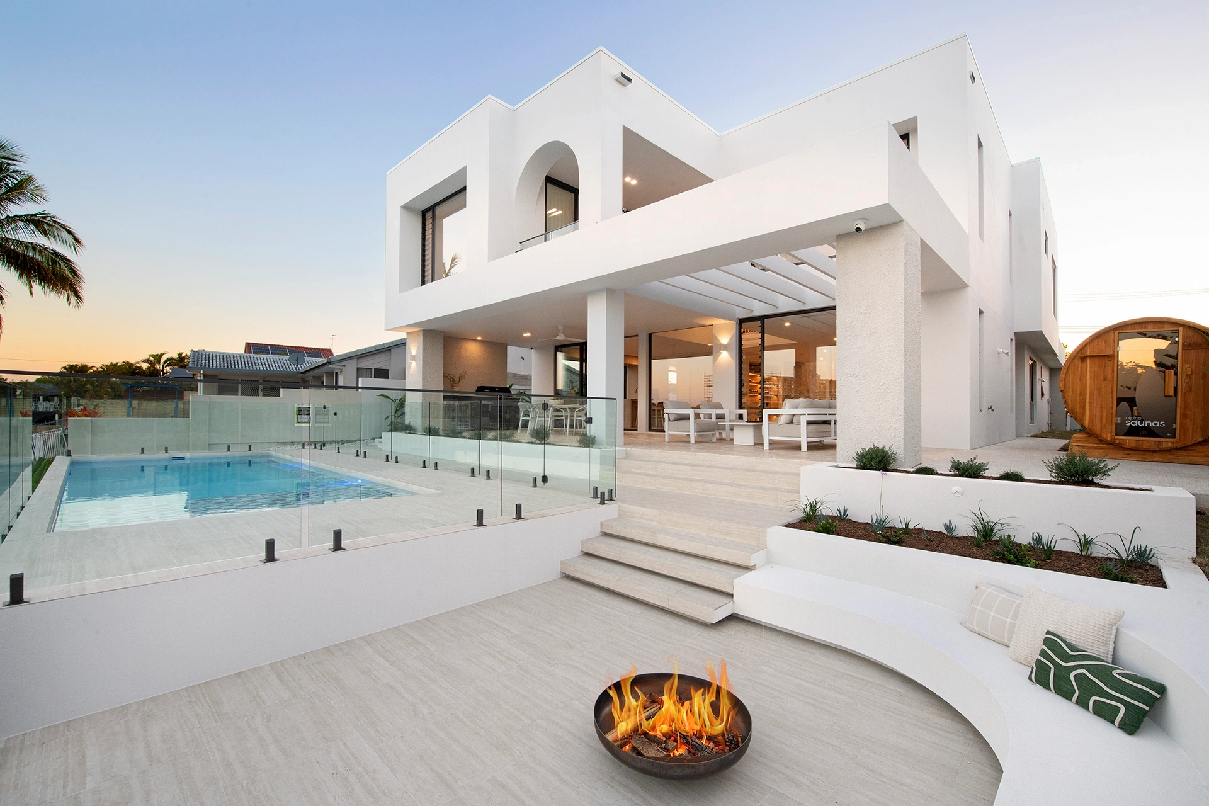
The owners began with a clear vision: they wanted to move beyond the familiar white-on-white coastal look and create a waterfront family home with its own character. Designed by Jayson Pate and built by Symcorp Design & Build, NAMARA brings that vision to life on Sophie Avenue, Broadbeach Waters. Its architectural presence is balanced by warm oak, natural stone and soft curves, while generous spaces and a north-east waterfront outlook make room for the way the family wanted to live.
Space to Come Together and Room to Spread Out
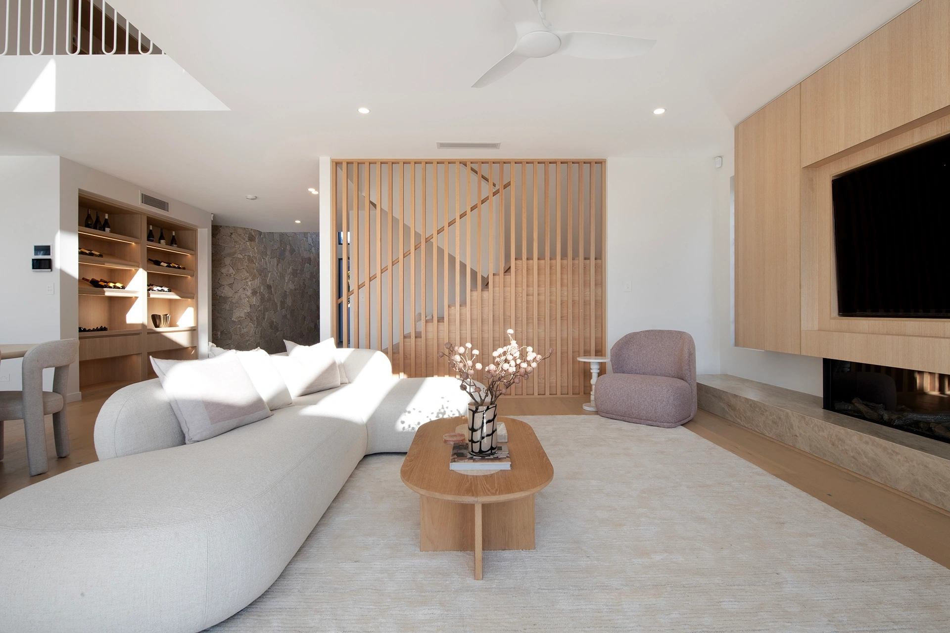
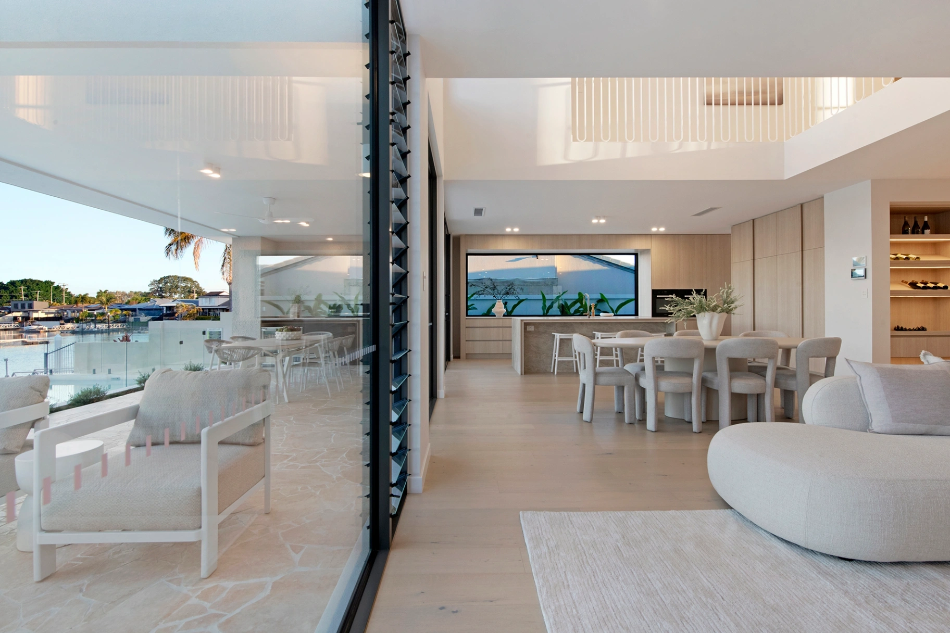
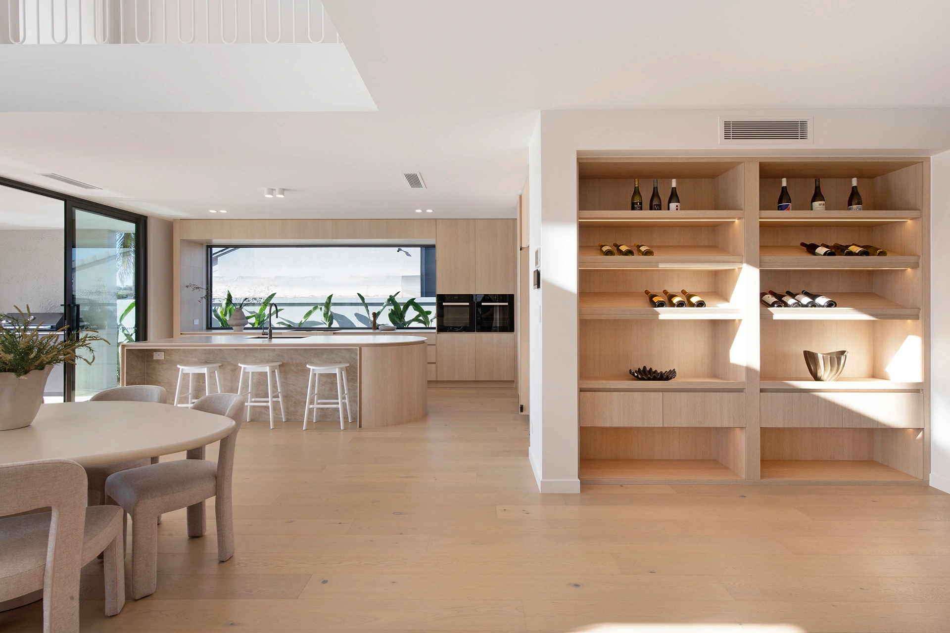
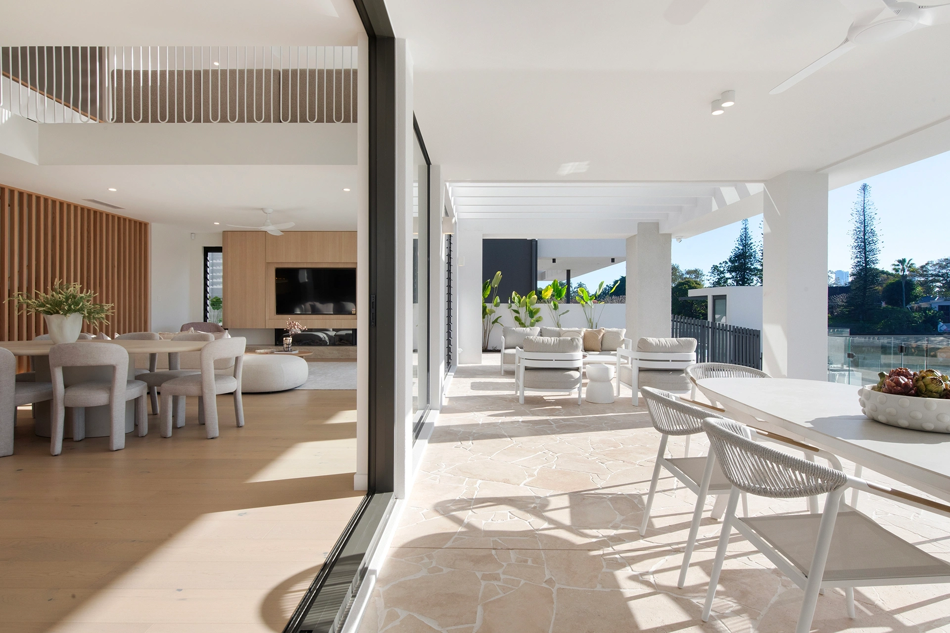
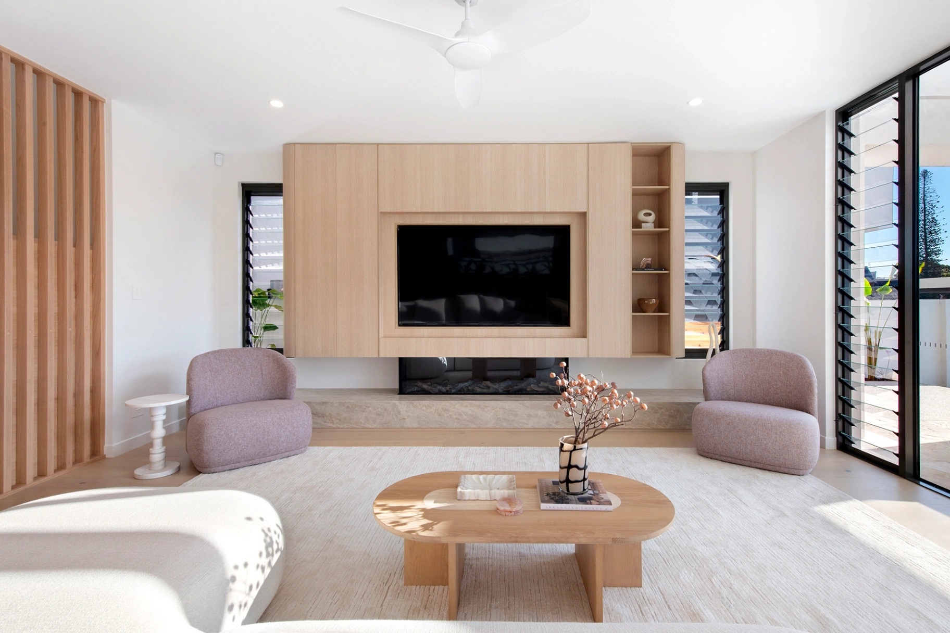
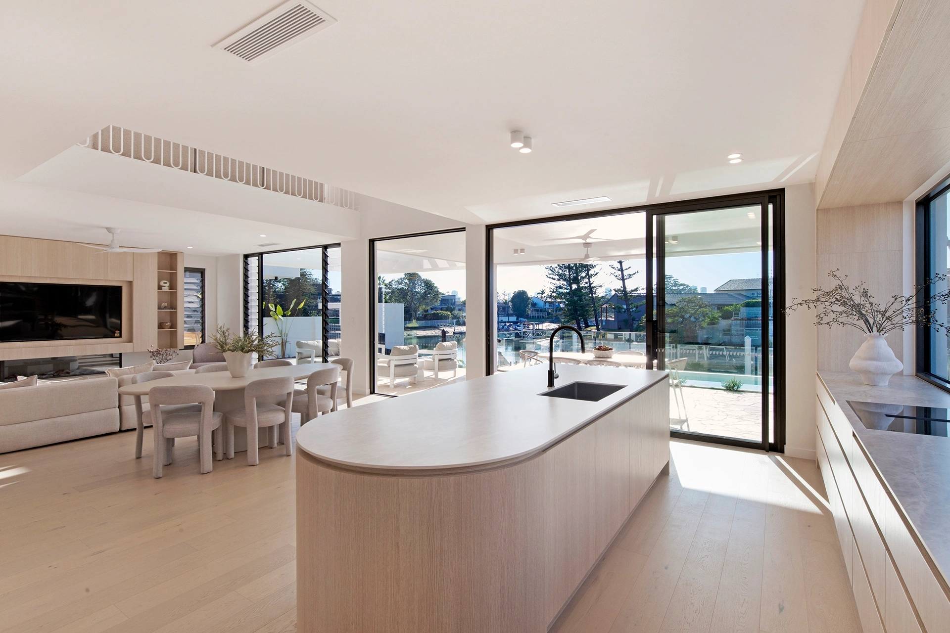
NAMARA was made for the changing pace of family life. The ground floor centres on an open-plan kitchen, dining and living area, with expansive glazing drawing the outdoors into view. An electric fireplace set into a stone plinth gives the living room a quiet focal point, while engineered timber floors carry warmth through the shared spaces.
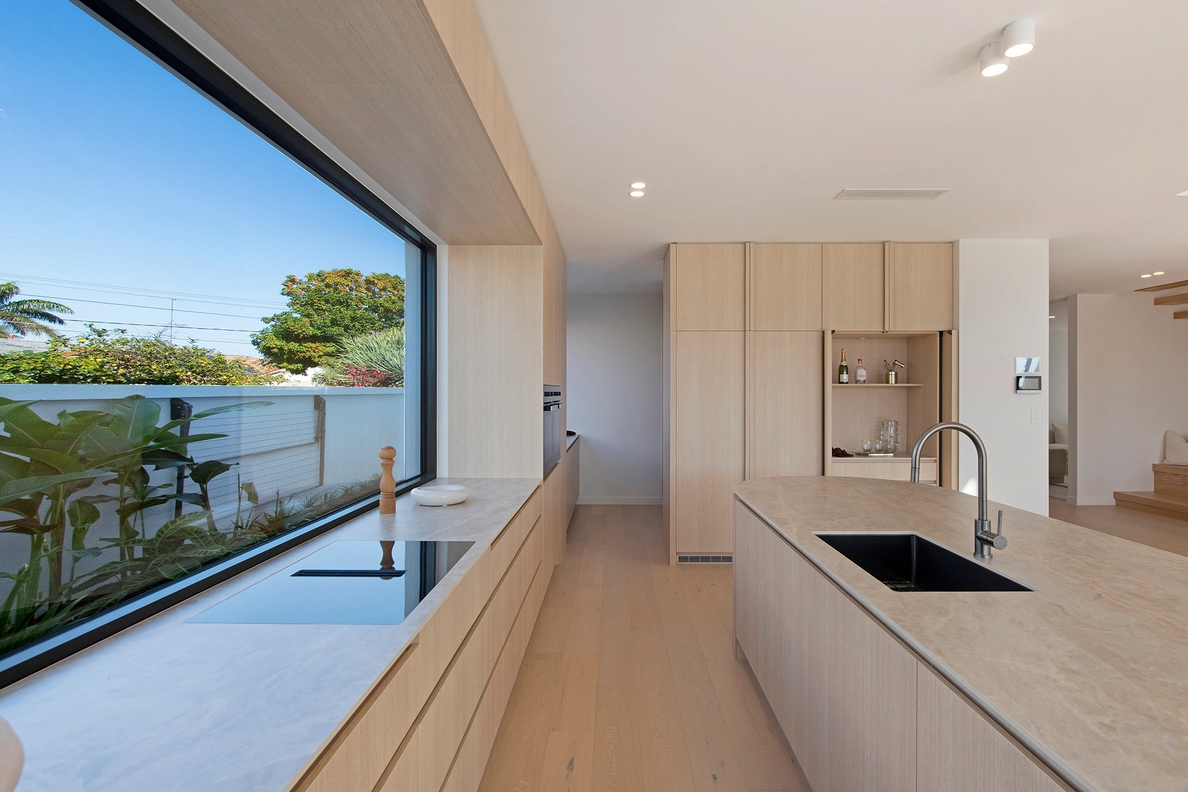
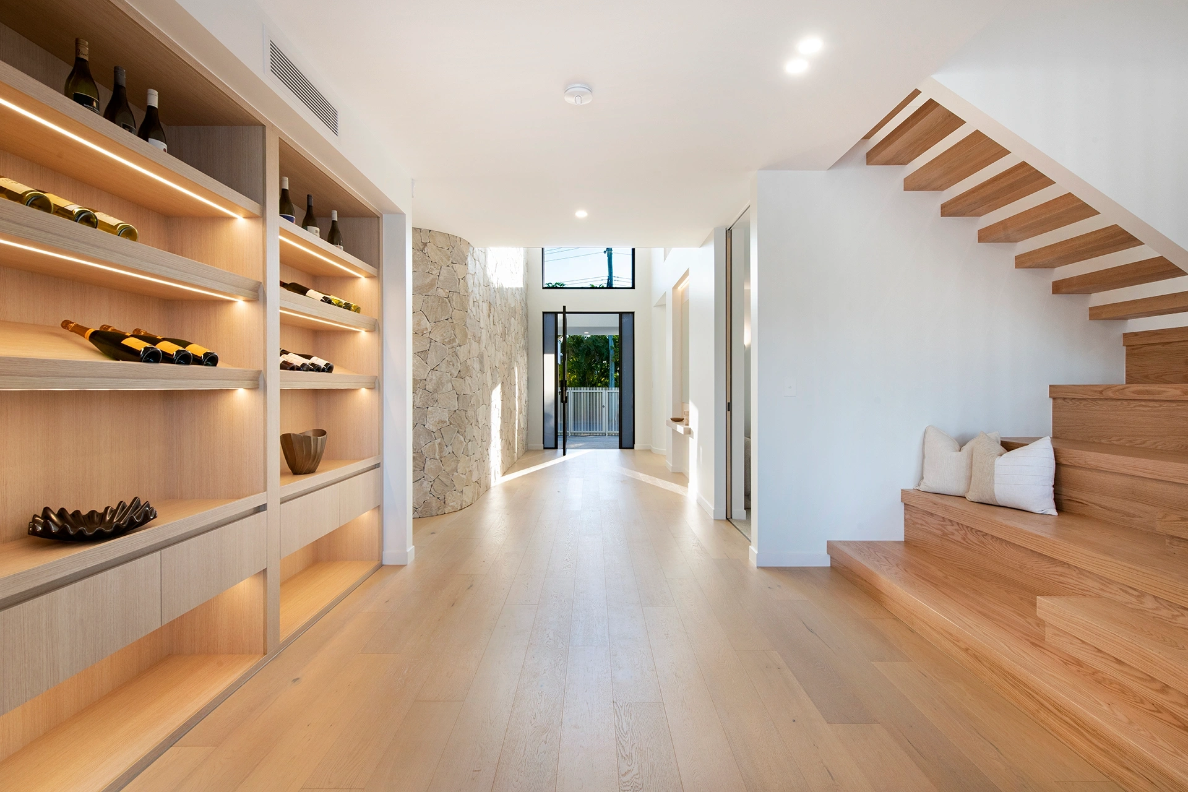
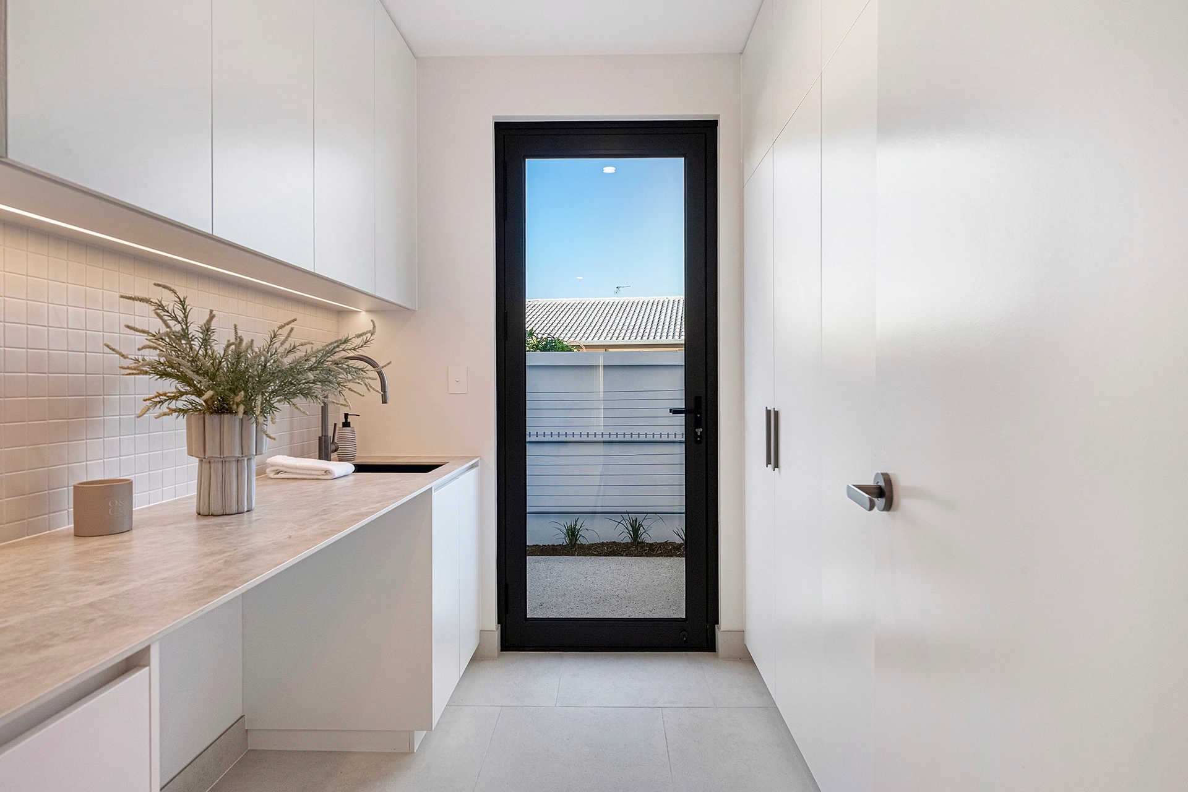
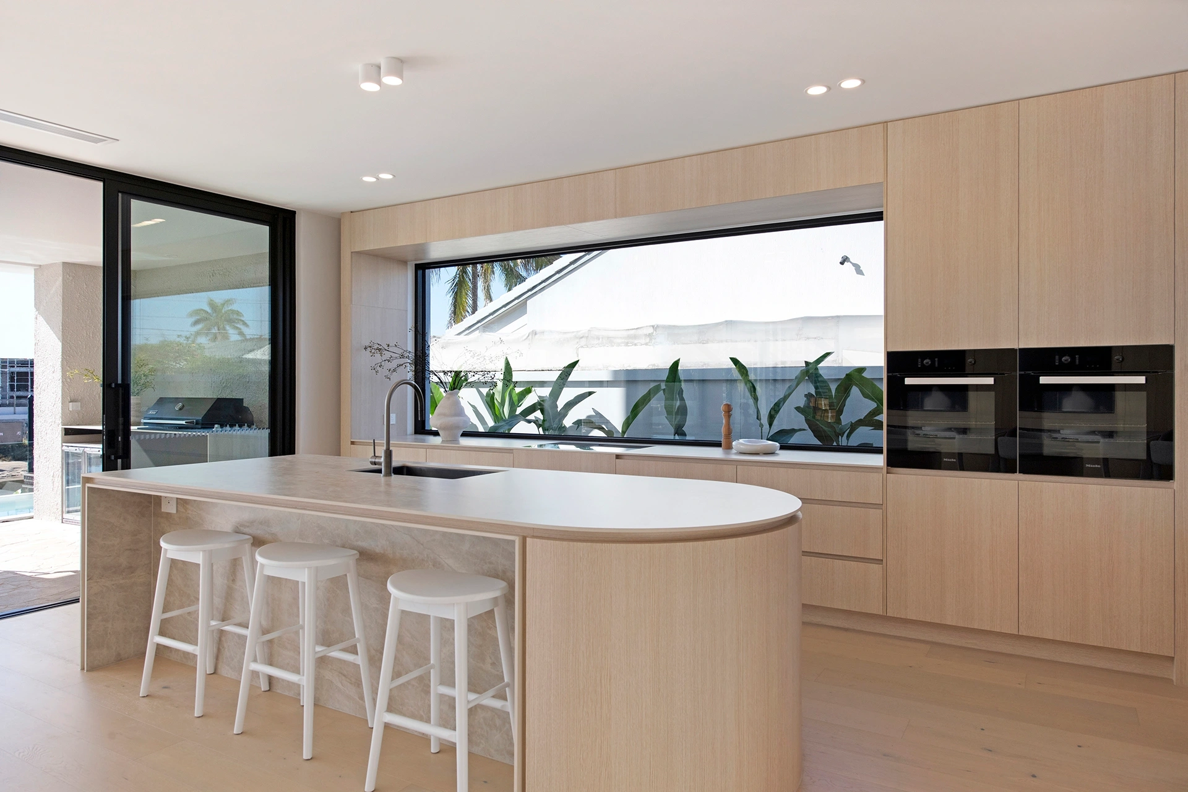
The kitchen balances its sculptural curved island with the practical demands of a busy household. A concealed butler’s pantry keeps preparation out of sight, and a window splashback brings another outlook into the room. Nearby, a wine display and bar sit behind pocket doors, ready when friends come over.
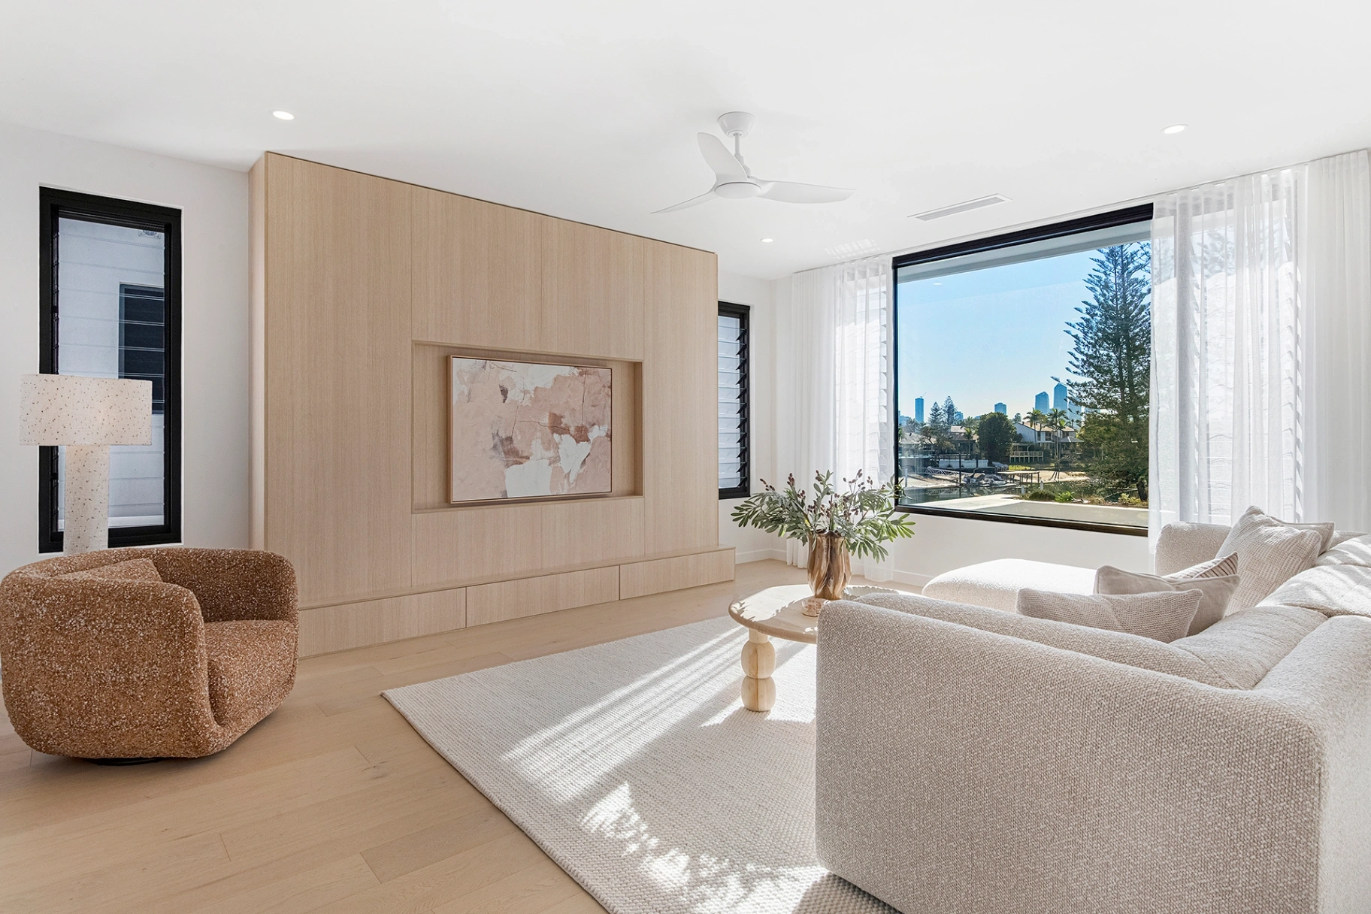
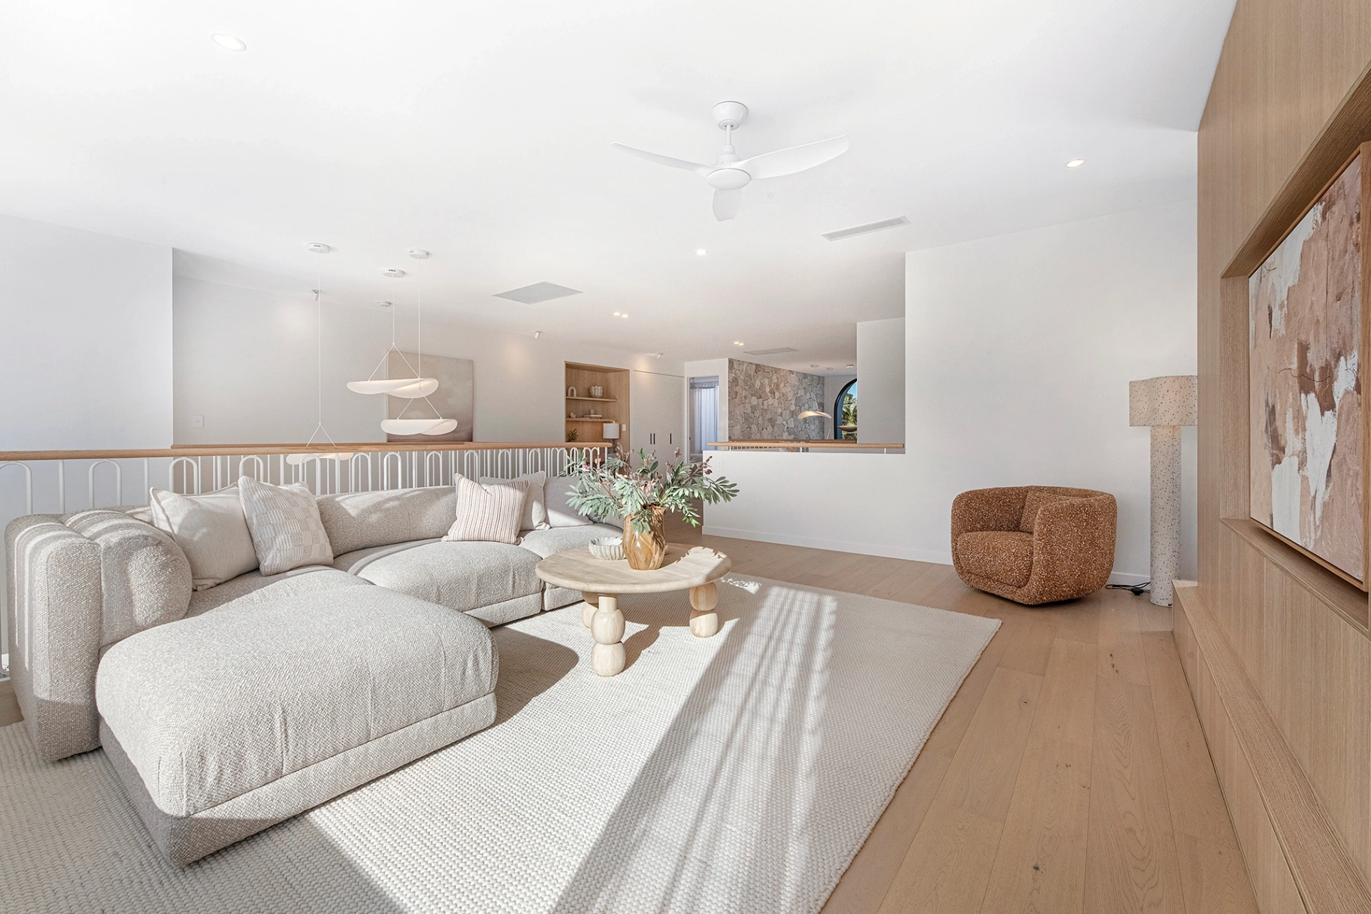
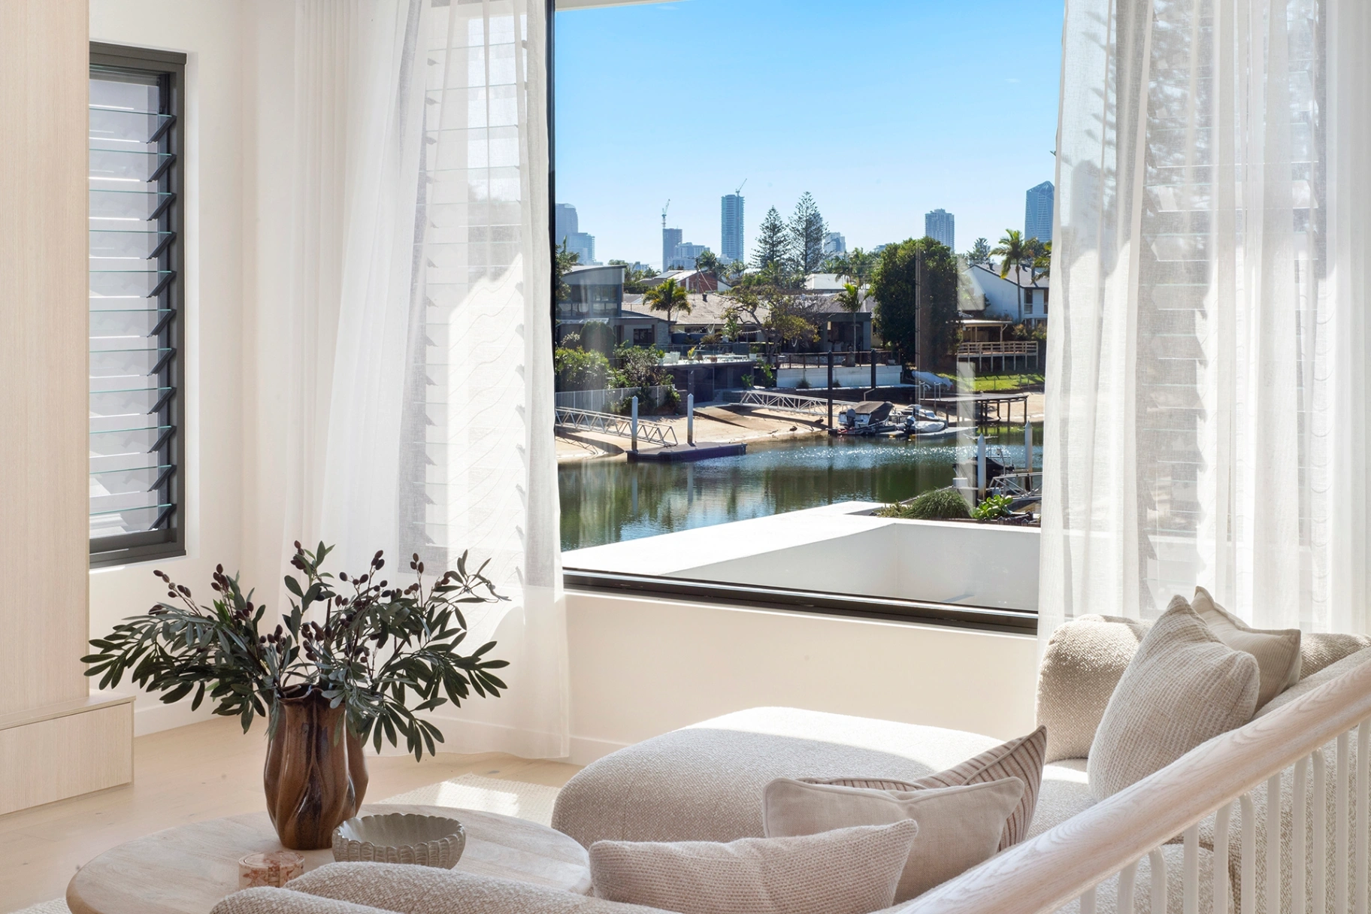
There are places to step away, too. A separate media room offers a more intimate setting downstairs, while an upper-level lounge enjoys its own water views. A dedicated study on the landing and a ground-floor guest suite give the home flexibility for work, visitors and everyday routines.
Built Around the Waterfront
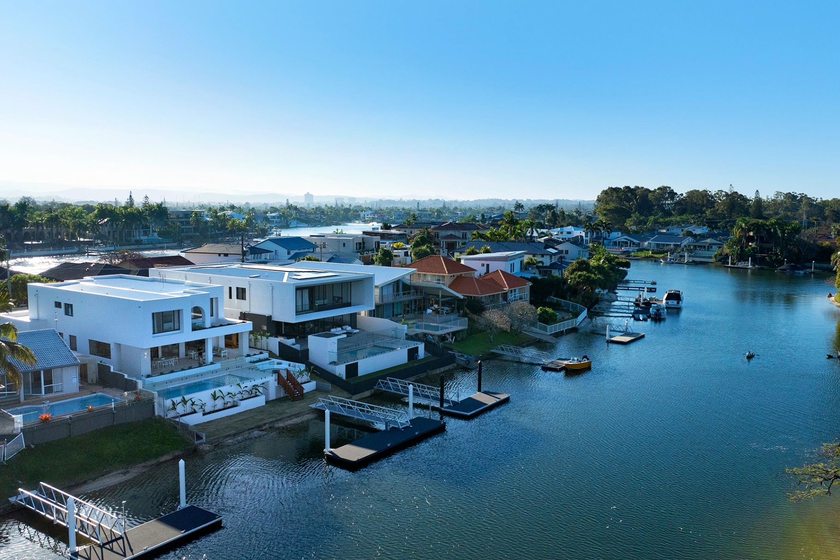
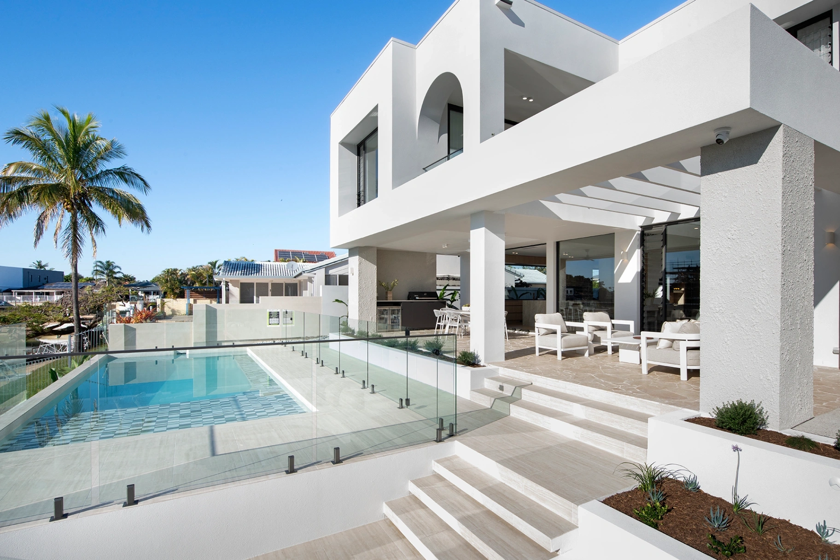
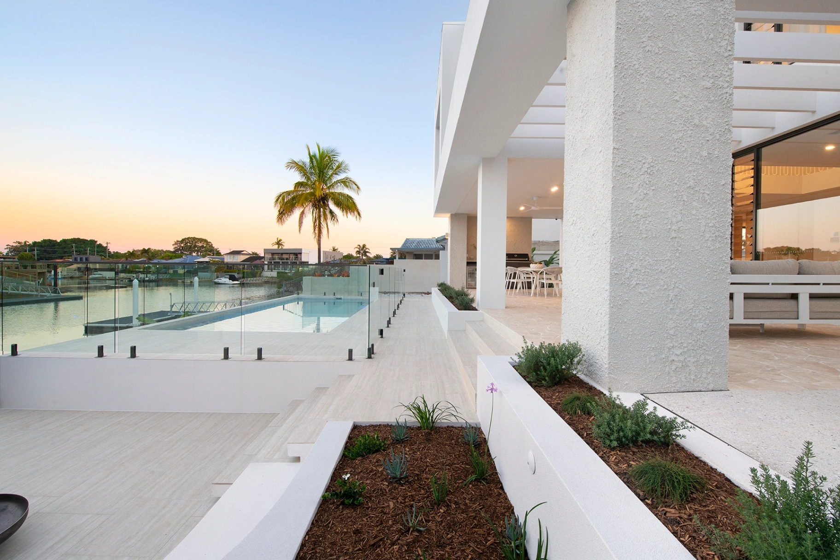
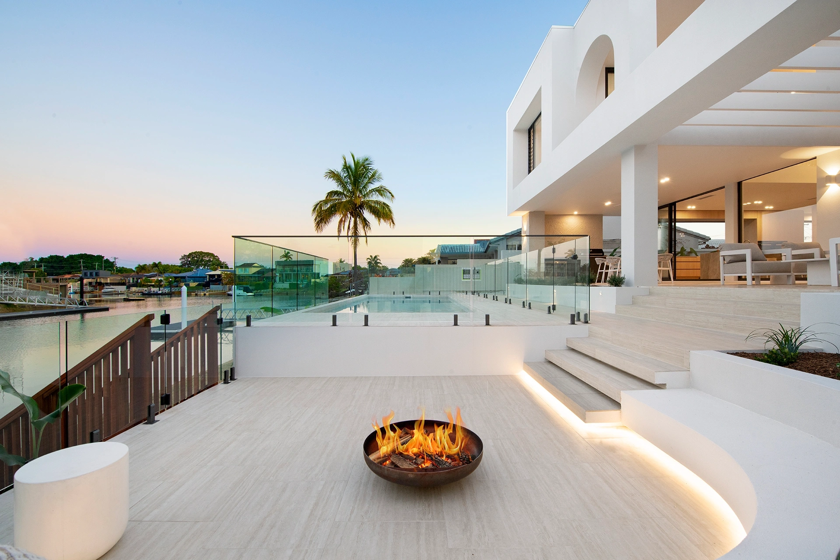
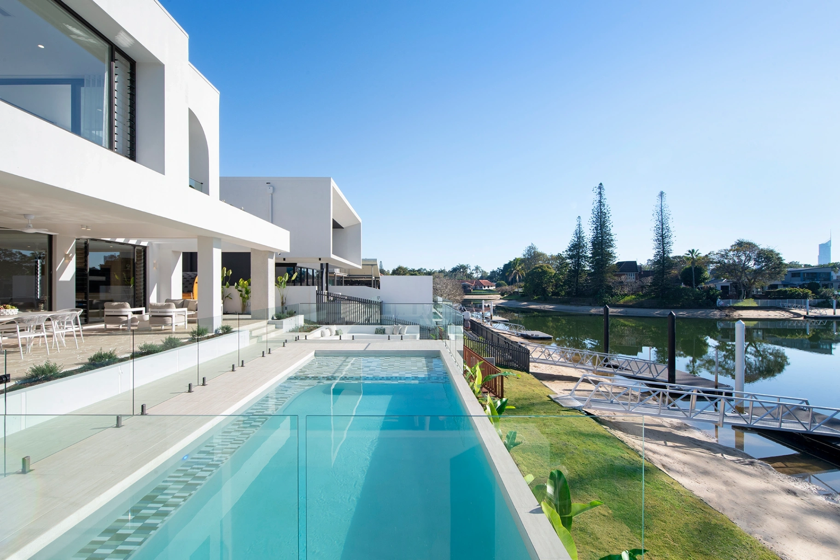
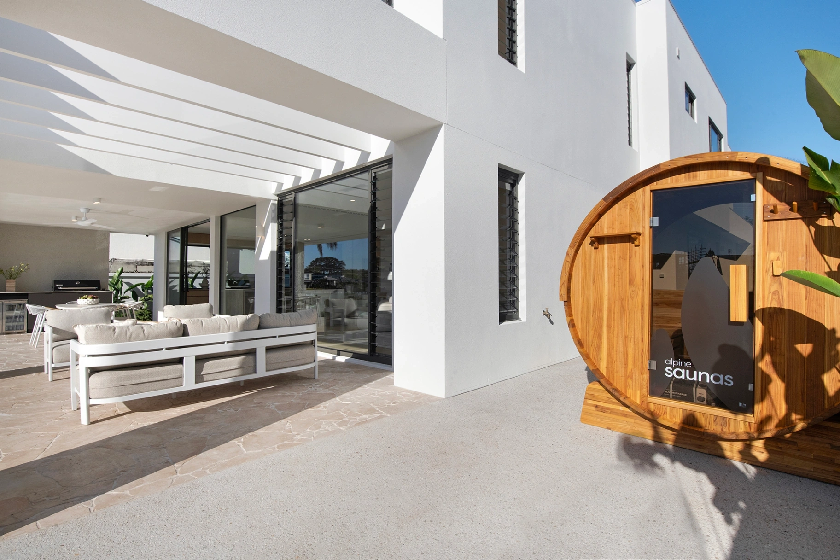
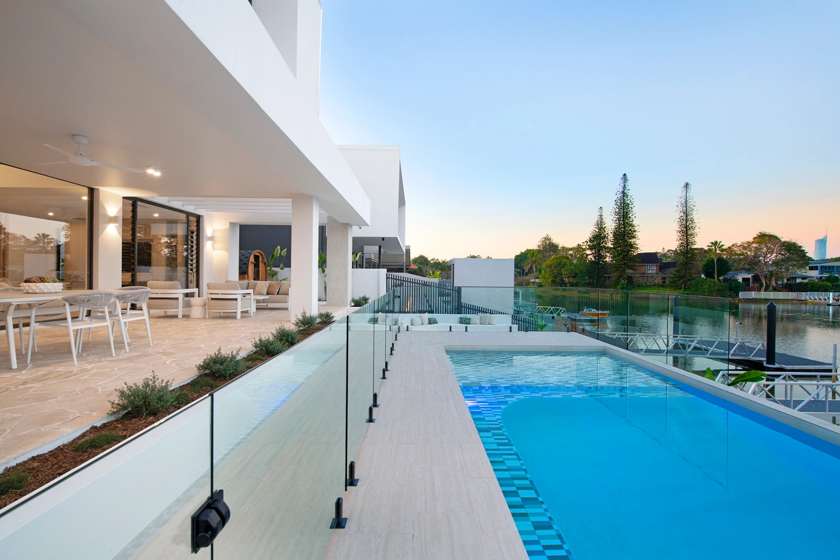
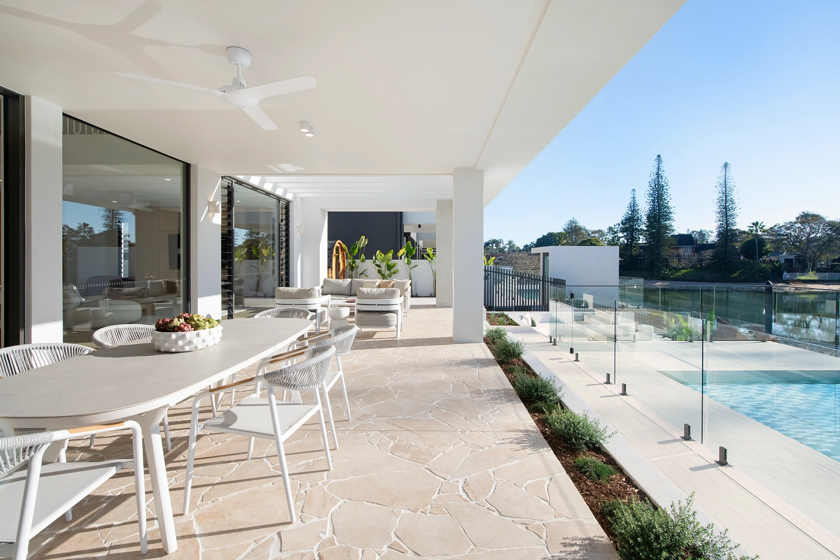
The connection to the water continues outside. Broad openings lead from the main living area to a covered entertaining terrace with an outdoor kitchen. From there, the space unfolds across the pool, pergola seating area, firepit and waterfront lawn.
Each area offers a different way to spend time at home: a long lunch in the shade, a swim, an evening around the fire or a quieter moment by the canal. A sauna, ice bath and outdoor shower create a dedicated space to slow down and recharge. At the water’s edge, a 12-metre pontoon makes boating part of the picture.
The home’s north-east aspect and expansive glazing bring daylight into the living areas and frame the outlook. Whether everyone has gathered around the kitchen island or moved outside for the afternoon, the water remains a constant presence.
A Private Retreat Above the Water
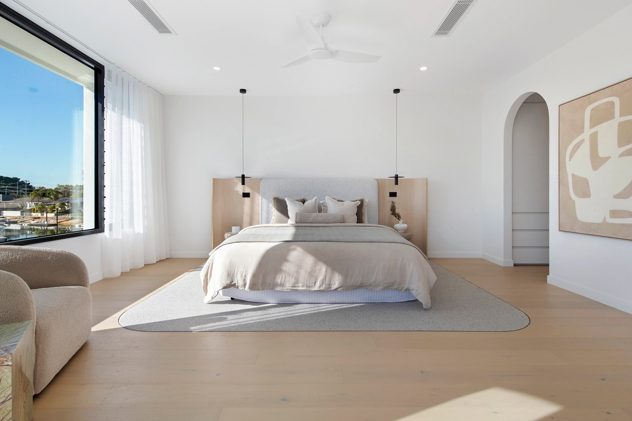
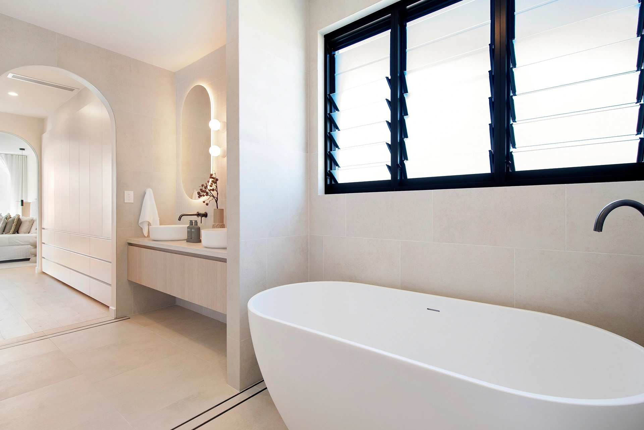
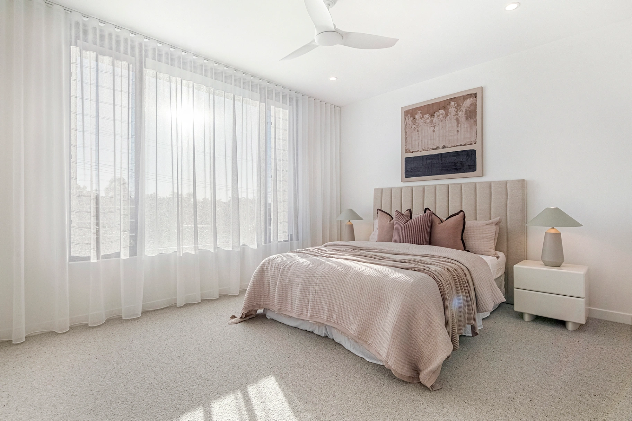
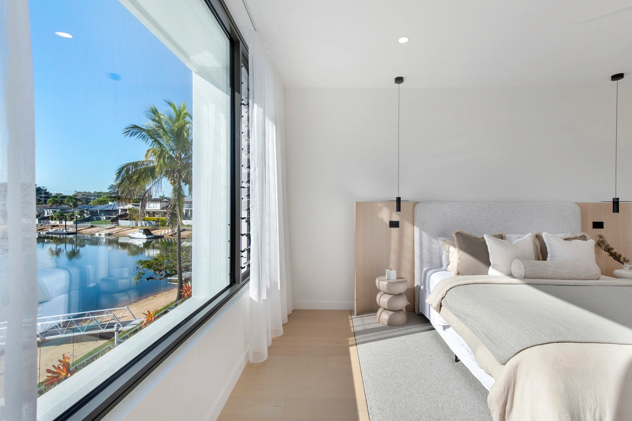
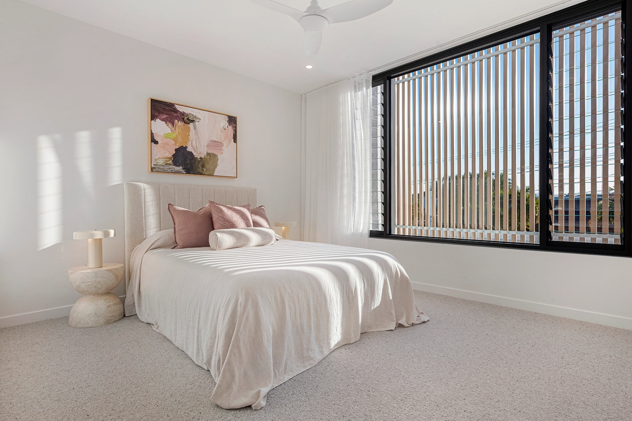
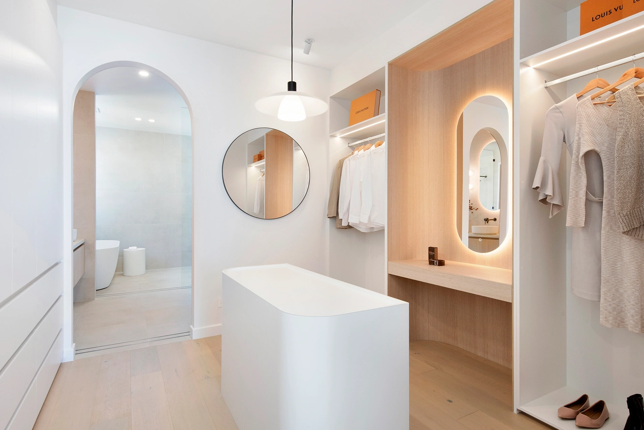
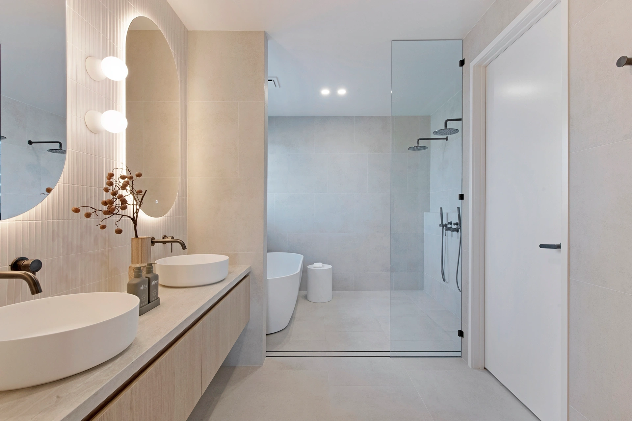
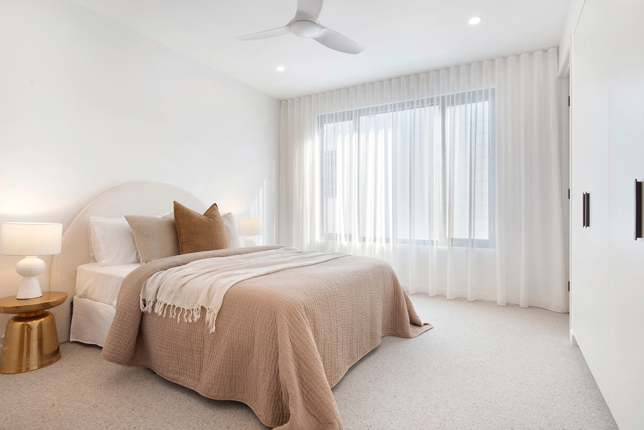
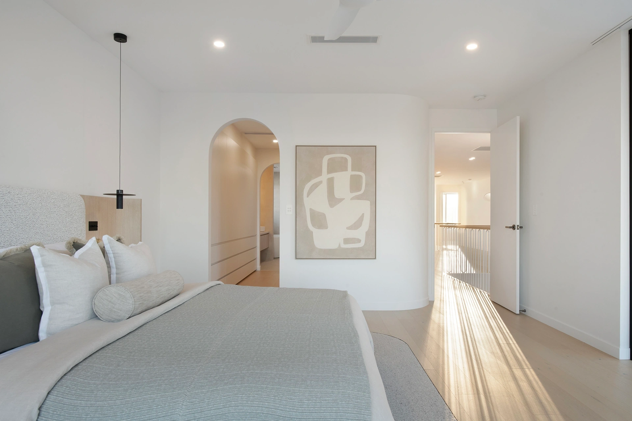
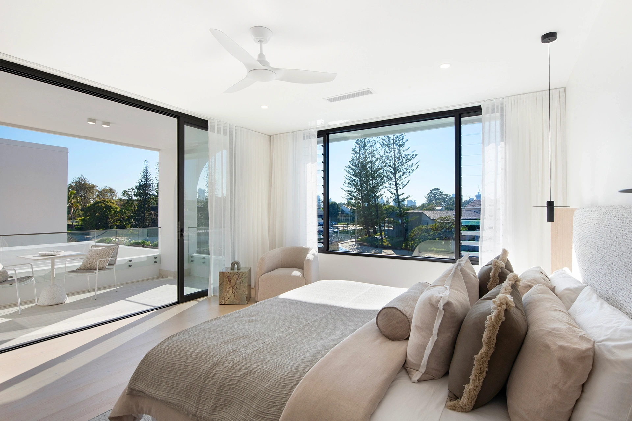
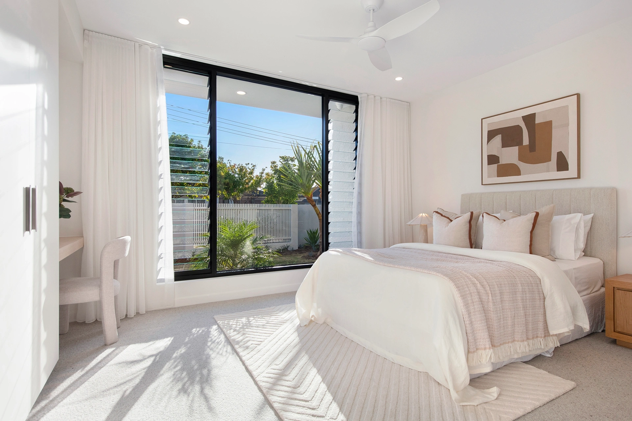
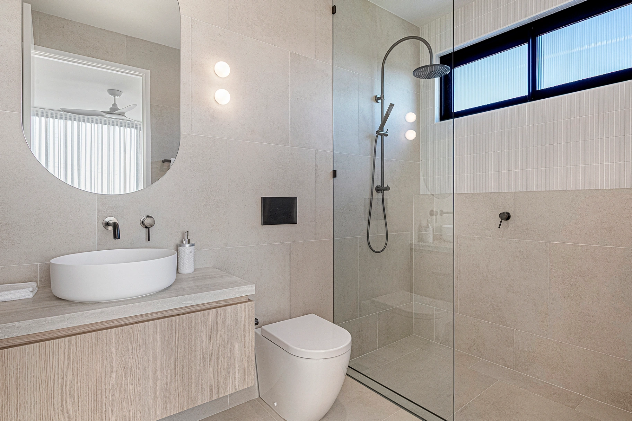
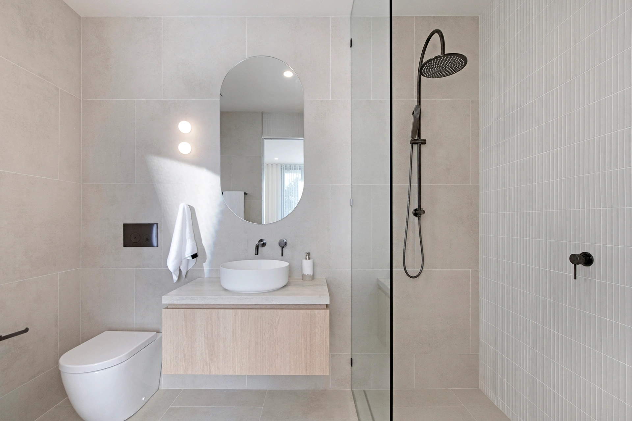
All five bedrooms have their own ensuites. Upstairs, the waterfront main bedroom takes in the view through a large picture window and opens to a private balcony. Its dressing room provides a considered mix of open and enclosed storage, while the ensuite includes a freestanding bath, twin vanity and twin-shower wet room.
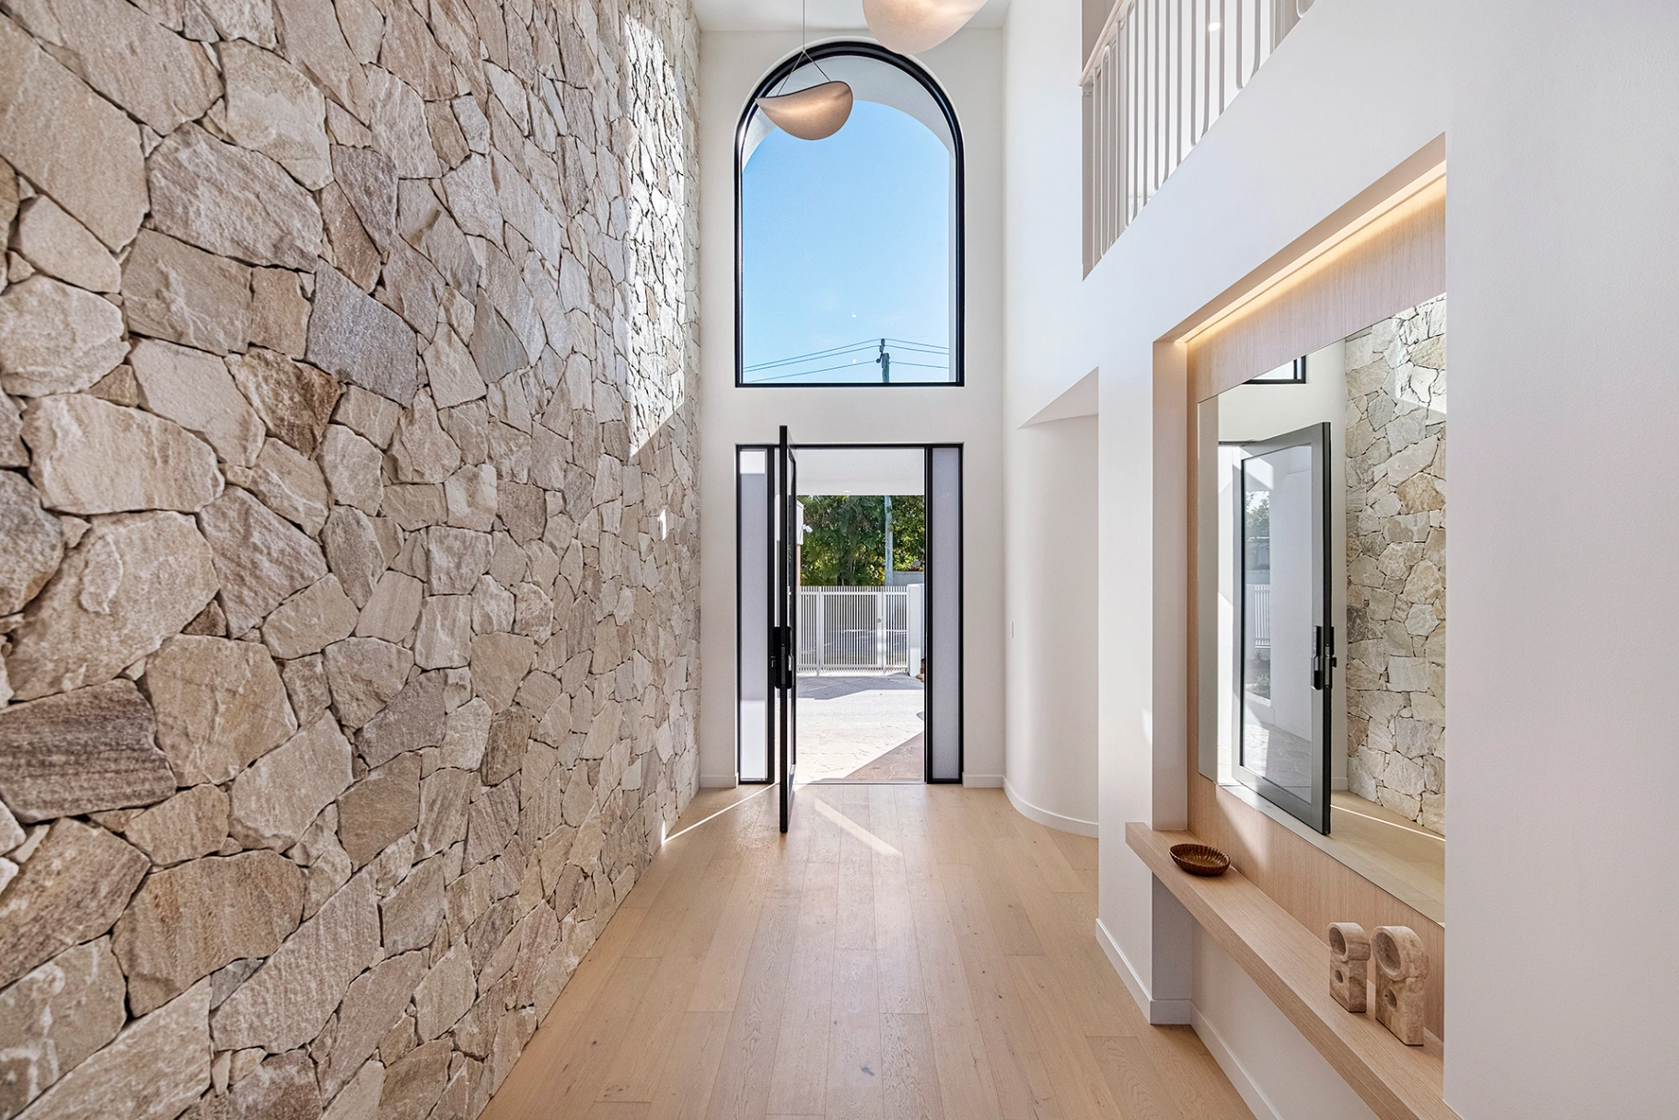
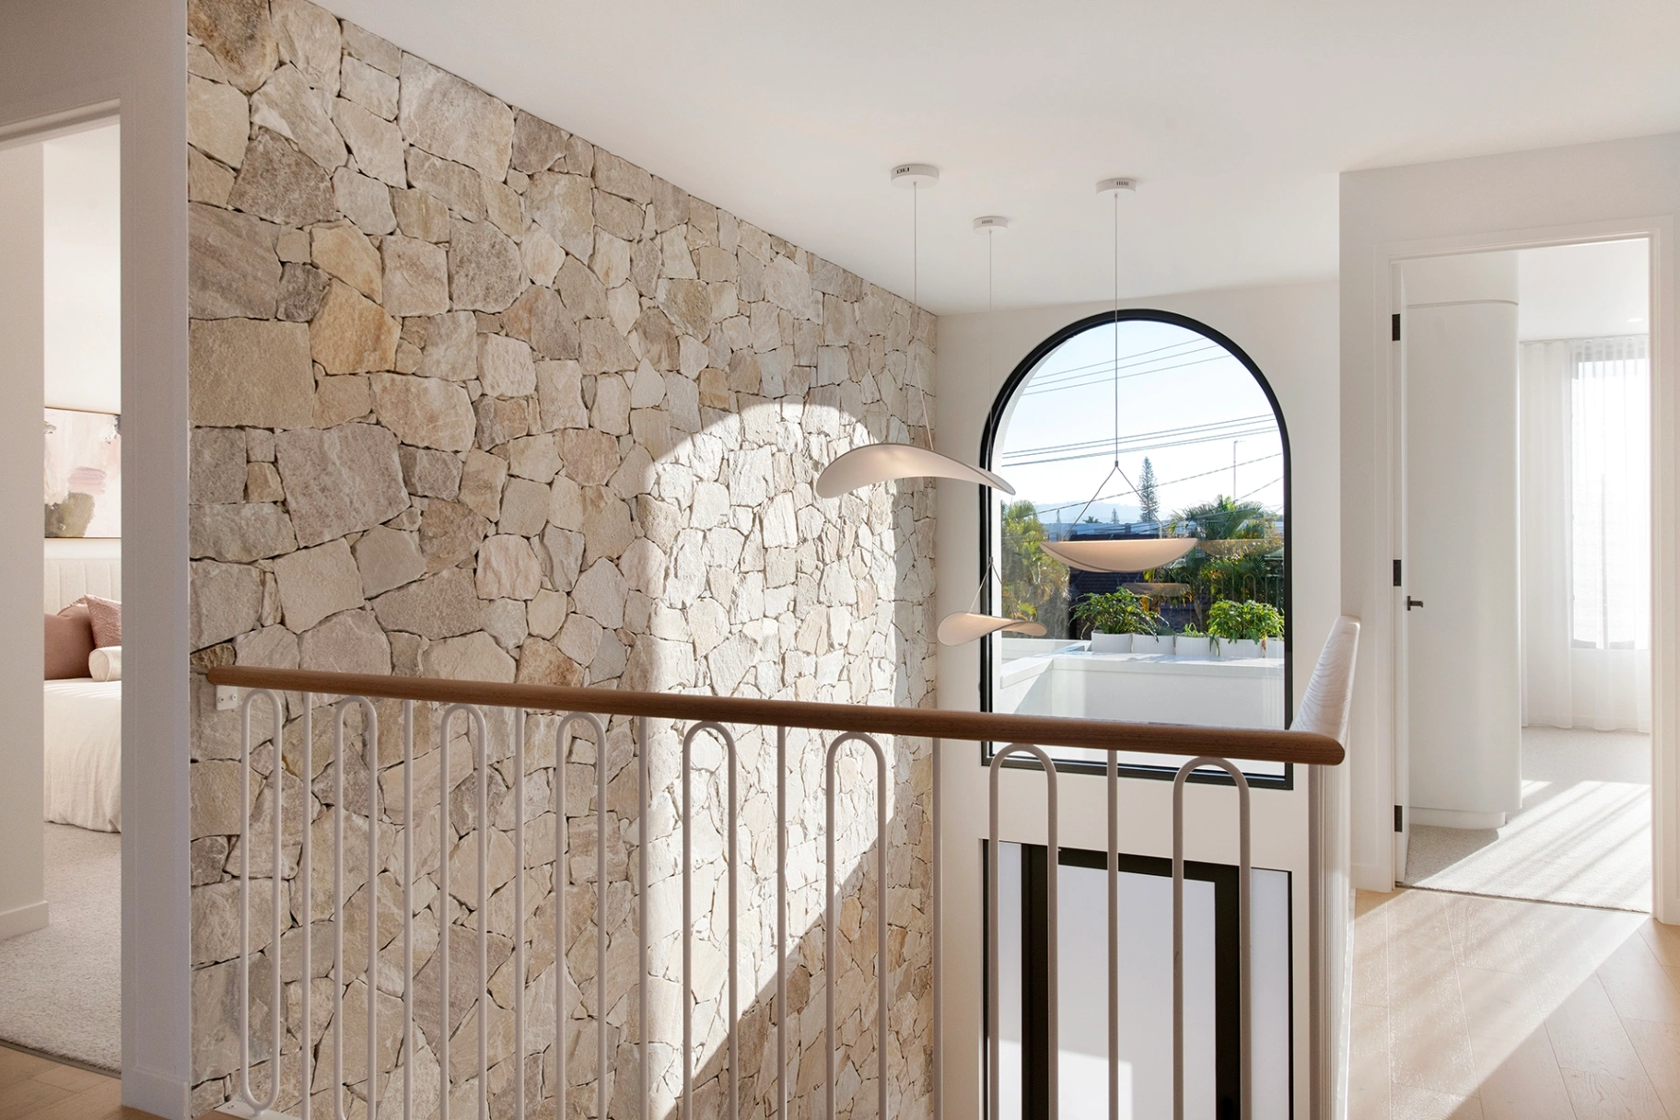
Throughout the home, details reward a closer look. The staircase’s closed oak steps extend into seating; a dry-stacked stone wall adds texture to the entry; and soft curves appear again in the openings, mirrors and joinery. Double-glazed windows and generous glazing contribute to a home that feels open and light while offering places for privacy.
These elements give NAMARA its character without competing with the water and skyline beyond. The result is a home with a sense of occasion that still feels comfortable to live in every day.
Project Details
- Location: Sophie Avenue, Broadbeach Waters
- Project: Completed two-level waterfront home
- Design: Jayson Pate
- Build: Symcorp Design & Build
- Site: 754 m² with a north-east aspect and 18.1 m of water frontage
- Home: Five bedrooms, each with a private ensuite; multiple living areas; secure parking for four cars
- Waterfront features: Pool, outdoor entertaining areas, wellness zone and 12 m pontoon
NAMARA shows what is possible when a home responds to both its setting and the way a family wants to live. If you’re considering a custom home on the Gold Coast waterfront, talk to Symcorp about your project.